3 bedroom mediterranean style 2 story with brick and vinyl siding. Spacious, fully fenced backyard. Double door front entrance leading to 2 story foyer. Spacious kitchen, lots of cabinets, including food pantry cabinet in kitchen, newer stainless, 3 drawer refrigerator. Solid surface sink and countertops with intergrated bowls in bathrooms, Updated Lennox Hi-Eff Furnace with Central Air, Humidifer and Spacegard Air filter. Newer Electrical, and Fios. Large basement w/Rec-room and finished storage,Security System, Family Room with Fireplace, cathedral ceiling and sliding door to rear patio. The property is being cleared out in order to show. MORE PHOTOS AND INFORMATION COMING!Please hang in there!
For sale
$449,900
171 Sprucewood Ter, Williamsville, NY 14221
3beds
1,869sqft
Single Family Residence
Built in 1976
8,276 Square Feet Lot
$420,900 Zestimate®
$241/sqft
$-- HOA
What's special
- 6 days
- 808
- 45
Zillow last checked:
Listing updated:
Listed by:
716SOLD REAL ESTATE 716-631-4041,
Joe Sorrentino 716-998-5637
Source: NY State MLS,MLS#: 11947571
Facts & features
Interior
Bedrooms & bathrooms
- Bedrooms: 3
- Bathrooms: 2
- Full bathrooms: 1
- 1/2 bathrooms: 1
Rooms
- Room types: Dining Room, Family Room, First Floor Bathroom, Formal Room, Kitchen, Living Room, Master Bedroom
Kitchen
- Features: Eat-in Kitchen, Laminate Counters
Heating
- Gas, Forced Air
Cooling
- Central
Appliances
- Included: Dishwasher, Dryer, Refrigerator, Oven, Washer
Features
- Flooring: Carpet, Tile, Vinyl
- Basement: Full,Partially Finished
- Number of fireplaces: 1
Interior area
- Total structure area: 1,869
- Total interior livable area: 1,869 sqft
- Finished area above ground: 1,869
Property
Parking
- Total spaces: 2
- Parking features: Driveway, Attached
- Garage spaces: 2
- Has uncovered spaces: Yes
Features
- Patio & porch: Patio
- Fencing: Fenced
- Frontage length: 0
Lot
- Size: 8,276 Square Feet
- Features: Near Bus
Details
- Parcel number: 000000069.0000013023.000
- Lease amount: $0
Construction
Type & style
- Home type: SingleFamily
- Architectural style: Mediterranean
- Property subtype: Single Family Residence
Materials
- Frame, Brick Siding, Vinyl Siding
- Roof: Asphalt
Condition
- New construction: No
- Year built: 1976
Utilities & green energy
- Electric: Amps(0)
- Sewer: Municipal
- Water: Municipal
- Utilities for property: Naturl Gas Available
Community & HOA
Community
- Subdivision: Dana Heights
HOA
- Has HOA: No
Location
- Region: Williamsville
Financial & listing details
- Price per square foot: $241/sqft
- Tax assessed value: $331,300
- Annual tax amount: $6,966
- Date on market: 8/23/2026
- Date available: 08/27/2026
- Listing agreement: Exclusive
Estimated market value
$420,900
$391,000 - $450,000
$2,908/mo
Price history
| Date | Event | Price |
|---|---|---|
| 8/28/2026 | Listed for sale | $449,900+176.9%$241/sqft |
Source: NY State MLS #11947571 Report a problem | ||
| 7/18/2005 | Sold | $162,500$87/sqft |
Source: Agent Provided Report a problem | ||
Public tax history
| Year | Property taxes | Tax assessment |
|---|---|---|
| 2025 | -- | $328,000 |
| 2024 | -- | $328,000 +58.5% |
| 2023 | -- | $207,000 |
| 2022 | -- | $207,000 |
| 2021 | -- | $207,000 |
| 2020 | -- | $207,000 |
| 2019 | -- | $207,000 |
| 2018 | -- | $207,000 |
| 2017 | $4,811 +85.6% | $207,000 +16.8% |
| 2016 | $2,592 | $177,200 |
| 2015 | -- | $177,200 |
| 2014 | -- | $177,200 |
| 2013 | -- | $177,200 |
| 2012 | -- | $177,200 |
| 2011 | -- | $177,200 |
| 2010 | -- | $177,200 |
| 2009 | -- | $177,200 +13.6% |
| 2008 | -- | $156,000 |
| 2007 | -- | $156,000 |
| 2006 | -- | $156,000 +2% |
| 2005 | -- | $153,000 |
| 2004 | -- | $153,000 +25.2% |
| 2003 | -- | $122,200 |
| 2002 | -- | $122,200 |
| 2001 | -- | $122,200 |
| 2000 | -- | $122,200 |
Find assessor info on the county website
Monthly payment
Climate risks
Neighborhood: 14221
Nearby schools
Schools provided by the listing agent
- District: Williamsville Central School District
Source: NY State MLS. This data may not be complete. We recommend contacting the local school district to confirm school assignments for this home.
- $425,0004 bd2 ba2.2k sqft179 Sprucewood Ter, Williamsville, NY 14221Off Market
- $478,1004 bd2 ba2.2k sqft165 Sprucewood Ter, Williamsville, NY 14221Off Market
- $383,6003 bd1 ba1.6k sqft157 Sprucewood Ter, Williamsville, NY 14221Off Market
- $507,2004 bd2 ba2.1k sqft185 Sprucewood Ter, Buffalo, NY 14221Off Market

Similar homes
- $469,9004 bd4 ba2.1k sqft319 Sprucewood Ter, Williamsville, NY 14221For Sale
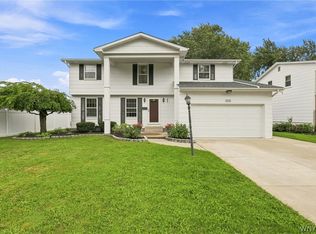
 MLS ID #B1709897, Enas L Latif, Listing by: HUNT Real Estate ERA. NYSAMLSs
 - $439,9003 bd3 ba1.8k sqft124 Palmdale Dr, Williamsville, NY 14221For Sale
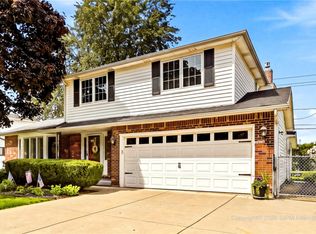 MLS ID #R1709243, Joe Sorrentino, Listing by: Hometown Elite Realty. NYSAMLSs
 - $425,0004 bd3 ba2.4k sqft8200 Greiner Rd, Williamsville, NY 14221For Sale
 MLS ID #B1706528, Kelly A Poulos, Listing by: HUNT Real Estate ERA. NYSAMLSs
 - $399,9004 bd3 ba2.1k sqft400 Ayer Rd, Williamsville, NY 14221For Sale
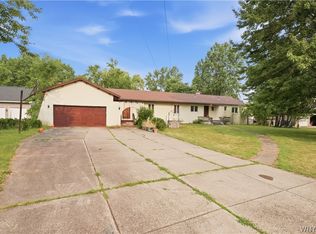 MLS ID #B1702168, Julliana Bonaccorso, Listing by: HUNT Real Estate ERA. NYSAMLSs
 - $464,9004 bd2 ba2.3k sqft515 N Forest Rd, Williamsville, NY 14221For SaleMLS ID #B1692828, Jennifer M Ricotta, Listing by: Rhoades Real Estate. NYSAMLSs
- $489,9003 bd2 ba1.4k sqft108 The Paddock, Williamsville, NY 14221For SaleMLS ID #B1705570, Anne L Kader, Listing by: WNY Metro Roberts Realty. NYSAMLSs
- $439,9005 bd3 ba1.9k sqft95 Klein Rd, Williamsville, NY 14221For SaleMLS ID #B1691226, David Coric, Listing by: Keller Williams Realty Lancaster. NYSAMLSs
- $389,9005 bd3 ba1.9k sqft6 Chestnut Hill Ln, Williamsville, NY 14221For SaleMLS ID #B1696059, Jennifer L Nelson, Listing by: Real Broker NY LLC. NYSAMLSs
- $489,9005 bd3 ba2.1k sqft177 Paddock, Buffalo, NY 14221For SaleMLS ID #B1697542, Andrea Klyczek, Listing by: Superlative Real Estate, Inc.. NYSAMLSs
- $450,0004 bd3 ba2.8k sqft83 Southwedge Dr, Getzville, NY 14068For SaleMLS ID #B1709733, Jennifer E Manz, Listing by: Keller Williams Realty WNY. NYSAMLSs
- $449,9993 bd3 ba1.8k sqft1940 Dodge Rd, East Amherst, NY 14051For SaleMLS ID #B1700292, John Weber, Listing by: Recckio R.E. & Development,Inc. NYSAMLSs
- $374,9005 bd2 ba1.9k sqft35 Tomcyn Dr, Williamsville, NY 14221For SaleMLS ID #B1703569, Tahir Bhatti, Listing by: Prestige Family Realty. NYSAMLSs
- $409,9004 bd2 ba2k sqft28 Chapel Ln, West Seneca, NY 14224For SaleMLS ID #B1709220, Kristan Jakubowski, Listing by: WNY Metro Roberts Realty. NYSAMLSs
- $449,9003 bd3 ba1.7k sqft4700 Schurr Rd, Clarence, NY 14031For SaleMLS ID #B1705857, Calvin Caruso III, Listing by: Keller Williams Realty WNY. NYSAMLSs
- $449,9003 bd3 ba2k sqft79 Bywater Dr, Getzville, NY 14068For SaleMLS ID #B1697618, Jasmine Chen, Listing by: Howard Hanna WNY Inc.. NYSAMLSs
- $575,0004 bd3 ba2.6k sqft124 Kingsview Ct, Williamsville, NY 14221For SaleMLS ID #B1703948, Jennifer Arnone, Listing by: Howard Hanna WNY Inc.. NYSAMLSs
- $459,9004 bd3 ba2.3k sqft420 Brantwood Rd, Amherst, NY 14226For SaleMLS ID #B1708458, Asya Lombardo, Listing by: HUNT Real Estate ERA. NYSAMLSs
- $409,0004 bd3 ba1.7k sqft68 Lyrae Dr, Getzville, NY 14068For SaleMLS ID #B1707230, Danielle Clements, Listing by: Howard Hanna WNY Inc.. NYSAMLSs
- $309,0003 bd2 ba1.6k sqft1144 Maple Rd, Williamsville, NY 14221For SaleMLS ID #B1702166, Michael J Boland, Listing by: Howard Hanna WNY Inc.. NYSAMLSs
