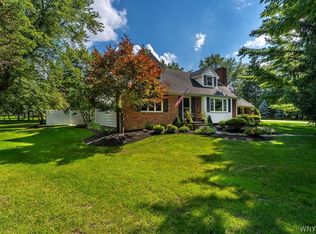
Welcome to 4700 Schurr Rd, a wonderful Clarence home with the space, setting, and potential to become the perfect place for its next chapter. Offering 3 bedrooms and 2.5 baths, this home provides a comfortable and functional layout with plenty of room for everyday living, entertaining, and creating memories for years to come. The inviting living spaces offer flexibility for a variety of needs, while the generous bedroom count provides plenty of room for guests, a home office, or whatever life may call for next.
Step outside and you’ll quickly appreciate the incredible backyard. The expansive, fully fenced yard offers an abundance of private outdoor space and is ready for summer gatherings, backyard games, pets, gardening, or simply enjoying the peace and privacy of your own space. It’s the kind of yard that gives you room to spread out and truly enjoy being home.
Situated in Clarence and within the Clarence Central School District, 4700 Schurr Rd offers a great opportunity to put down roots and make a home your own. Whether you’re searching for your first home, looking for more room, or ready to take on a property and add your own personal touches, this home is ready for its next chapter. With a spacious floor plan, generous outdoor space, and a great Clarence location, 4700 Schurr Rd is ready to welcome its new owners. Come see it for yourself! Our Open Houses will be Wednesday 8/12/26 from 5pm-7pm and Saturday 8/15/26 from 11am-1pm. Offers will be reviewed Tuesday 8/18/26 @5pm.
Active
$449,900
4700 Schurr Rd, Clarence, NY 14031
3beds
1,759sqft
Single Family Residence
Built in 1991
0.45 Acres Lot
$479,600 Zestimate®
$256/sqft
$-- HOA
What's special
Expansive fully fenced yardGenerous bedroom countGenerous outdoor spaceSpacious floor planInviting living spacesComfortable and functional layout
- 1 day |
- 547 |
- 45 |
Zillow last checked:
Listing updated:
Listed by:
Keller Williams Realty WNY 716-832-3300,
Calvin Caruso III 716-462-8196
Source: NYSAMLSs,MLS#: B1705857 Originating MLS: Buffalo
Originating MLS: BuffaloFacts & features
Interior
Bedrooms & bathrooms
- Bedrooms: 3
- Bathrooms: 3
- Full bathrooms: 2
- 1/2 bathrooms: 1
- Main level bathrooms: 1
Bedroom 1
- Level: Second
- Dimensions: 14.00 x 14.00
Bedroom 2
- Level: Second
- Dimensions: 11.00 x 13.00
Bedroom 3
- Level: Second
- Dimensions: 11.00 x 10.00
Dining room
- Level: First
- Dimensions: 12.00 x 12.00
Family room
- Level: First
- Dimensions: 15.00 x 12.00
Kitchen
- Level: First
- Dimensions: 13.00 x 12.00
Living room
- Level: First
- Dimensions: 14.00 x 16.00
Heating
- Gas, Forced Air
Appliances
- Included: Dishwasher, Gas Oven, Gas Range, Gas Water Heater, Microwave, Refrigerator
- Laundry: In Basement
Features
- Breakfast Bar, Ceiling Fan(s), Cathedral Ceiling(s), Entrance Foyer, Eat-in Kitchen, Separate/Formal Living Room, Kitchen Island, Sliding Glass Door(s), Bath in Primary Bedroom
- Flooring: Carpet, Hardwood, Tile, Varies
- Doors: Sliding Doors
- Basement: Full,Sump Pump
- Number of fireplaces: 1
Interior area
- Total structure area: 1,759
- Total interior livable area: 1,759 sqft
Video & virtual tour
Property
Parking
- Total spaces: 2
- Parking features: Attached, Garage
- Attached garage spaces: 2
Features
- Levels: Two
- Stories: 2
- Patio & porch: Deck, Patio
- Exterior features: Awning(s), Blacktop Driveway, Deck, Fully Fenced, Patio
- Fencing: Full
Lot
- Size: 0.45 Acres
- Dimensions: 98 x 200
- Features: Rectangular, Rectangular Lot, Residential Lot
Details
- Parcel number: 1432000721500003033000
- Special conditions: Standard
Construction
Type & style
- Home type: SingleFamily
- Architectural style: Colonial,Two Story
- Property subtype: Single Family Residence
Materials
- Vinyl Siding
- Foundation: Poured
- Roof: Asphalt
Condition
- Resale
- Year built: 1991
Utilities & green energy
- Sewer: Septic Tank
- Water: Connected, Public
- Utilities for property: Electricity Connected, High Speed Internet Available, Water Connected
Community & HOA
Community
- Subdivision: Holland Land Company's Su
Location
- Region: Clarence
Financial & listing details
- Price per square foot: $256/sqft
- Tax assessed value: $420,000
- Annual tax amount: $6,759
- Date on market: 8/11/2026
- Listing terms: Cash,Conventional,FHA,VA Loan
Estimated market value
$479,600
$456,000 - $504,000
$2,843/mo
Price history
| Date | Event | Price |
|---|---|---|
| 8/11/2026 | Listed for sale | $449,900+28.5%$256/sqft |
Source:  NYSAMLSs #B1705857 Report a problem NYSAMLSs #B1705857 Report a problem | ||
| 9/29/2021 | Sold | $350,000+9.4%$199/sqft |
Source: NYSAMLSs #B1349422 Report a problem | ||
| 7/14/2021 | Pending sale | $319,900$182/sqft |
Source: NYSAMLSs #B1349422 Report a problem | ||
| 7/6/2021 | Listed for sale | $319,900$182/sqft |
Source: NYSAMLSs #B1349422 Report a problem | ||
Public tax history
| Year | Property taxes | Tax assessment |
|---|---|---|
| 2025 | -- | $420,000 |
| 2024 | -- | $420,000 +59.1% |
| 2023 | -- | $264,000 |
| 2022 | -- | $264,000 |
| 2021 | -- | $264,000 +8.2% |
| 2020 | -- | $244,000 |
| 2019 | -- | $244,000 |
| 2018 | -- | $244,000 +8.9% |
| 2017 | $2,826 +45.3% | $224,000 |
| 2016 | $1,945 | $224,000 |
| 2015 | -- | $224,000 +16.7% |
| 2014 | -- | $192,000 |
| 2013 | -- | $192,000 |
| 2012 | -- | $192,000 |
| 2011 | -- | $192,000 |
| 2010 | -- | $192,000 +3.2% |
| 2009 | -- | $186,000 |
| 2008 | -- | $186,000 -0.1% |
| 2007 | -- | $186,100 |
| 2006 | -- | $186,100 |
| 2005 | -- | $186,100 +41.5% |
| 2004 | -- | $131,500 |
| 2003 | -- | $131,500 |
| 2002 | -- | $131,500 |
| 2001 | -- | $131,500 |
| 2000 | -- | $131,500 |
Find assessor info on the county website
Monthly payment
Climate risks
Neighborhood: 14031
Nearby schools
GreatSchools rating
- 6/10Harris Hill Elementary SchoolGrades: K-5Distance: 5 mi
- 7/10Clarence Middle SchoolGrades: 6-8Distance: 1.7 mi
- 10/10Clarence Senior High SchoolGrades: 9-12Distance: 2.4 mi
Schools provided by the listing agent
- Elementary: Harris Hill Elementary
- Middle: Clarence Middle
- High: Clarence Senior High
- District: Clarence
Source: NYSAMLSs. This data may not be complete. We recommend contacting the local school district to confirm school assignments for this home.
- $417,3004 bd1 ba2.3k sqft4690 Schurr Rd, Clarence, NY 14031Off Market
- $553,4003 bd2 ba2.3k sqft4710 Schurr Rd, Clarence, NY 14031Off Market
- $538,0004 bd3 ba2.5k sqft4720 Schurr Rd, Clarence, NY 14031Off Market
- $445,2004 bd1 ba1.9k sqft4680 Schurr Rd, Clarence, NY 14031Off Market
- $483,5004 bd2 ba2.4k sqft4705 Margaret Dr, Clarence, NY 14031Off Market
- $486,8004 bd2 ba2.4k sqft4695 Margaret Dr, Clarence, NY 14031Off Market
- $542,2004 bd3 ba2.2k sqft4685 Margaret Dr, Clarence, NY 14031Off Market
- $659,1004 bd4 ba3.1k sqft4715 Margaret Dr, Clarence, NY 14031Off Market
A local agent can set up tours, give advice and negotiate with sellers.
Similar homes
- $349,9994 bd3 ba1.7k sqft4685 Sawmill Rd, Clarence, NY 14031For Sale

 MLS ID #B1703212, Jackson Kostorowski, Listing by: HUNT Real Estate ERA. NYSAMLSs
 - $549,9993 bd2 ba2.2k sqft5293 Ashwood Ct, Clarence, NY 14031For Sale
 MLS ID #B1705899, John Weber, Listing by: Recckio R.E. & Development,Inc. NYSAMLSs
 - $395,0003 bd3 ba2.1k sqft69 Schlemmer Rd, Lancaster, NY 14086For Sale
 MLS ID #B1706111, Jennifer L Blake, Listing by: HUNT Real Estate ERA. NYSAMLSs
 - $389,0003 bd3 ba1.8k sqft4225 Ransom Rd, Clarence, NY 14031For Sale
 MLS ID #R1688145, David White, Listing by: Owner Entry.com. NYSAMLSs
 - $449,9004 bd3 ba2.1k sqft4762 S Ayers Rd, Akron, NY 14001For SaleMLS ID #B1702046, Dalton Scalf, Listing by: HUNT Real Estate ERA. NYSAMLSs
- $439,9003 bd2 ba1.3k sqft52 Village Vw, Lancaster, NY 14086For SaleMLS ID #B1705998, Robyn Sansone, Listing by: WNYbyOwner.com. NYSAMLSs
- $399,9004 bd2 ba1.8k sqft5300 Shimerville Rd, Clarence, NY 14031For SaleMLS ID #B1699054, Michael McGreevy, Listing by: Superlative Real Estate, Inc.. NYSAMLSs
- $479,9004 bd3 ba2k sqft26 Rollingwood Dr, Lancaster, NY 14086For SaleMLS ID #B1705771, Cindy A Jones, Listing by: Howard Hanna WNY Inc.. NYSAMLSs
- $--3 bd1 ba1.3k sqft4194 Cameron Dr, Williamsville, NY 14221AuctionXome
- $424,9003 bd2 ba1.9k sqft55 Lake Ledge Dr, Williamsville, NY 14221For SaleMLS ID #B1704666, Daniel M Flaherty, Listing by: Flaherty Real Estate Services. NYSAMLSs
- $424,9003 bd2 ba2k sqft24 Grafton Ct, Lancaster, NY 14086For SaleMLS ID #B1704356, John J Rubino, Listing by: HUNT Real Estate ERA. NYSAMLSs
- $359,0004 bd3 ba1.5k sqft219 Sagewood Ter, Williamsville, NY 14221For SaleMLS ID #B1704815, Patricia Shaughnessy, Listing by: Howard Hanna WNY Inc.. NYSAMLSs
- $439,0003 bd2 ba1.7k sqft201 Town Line Rd, Alden, NY 14004For SaleMLS ID #B1697303, Derek Greene, Listing by: The Greene Realty Group. NYSAMLSs
- $424,9004 bd3 ba2.1k sqft400 Ayer Rd, Williamsville, NY 14221For SaleMLS ID #B1702168, Julliana Bonaccorso, Listing by: HUNT Real Estate ERA. NYSAMLSs
- $--3 bd2 ba1.6k sqft5 Bridlepath Ln, Lancaster, NY 14086AuctionAuction.com 2
- $525,0004 bd3 ba2.1k sqft220 Nathans Trl, Lancaster, NY 14086For SaleMLS ID #B1704767, Jack R Hornung, Listing by: Deal Realty, Inc.. NYSAMLSs
- $423,9003 bd2 ba1.8k sqft4540 Harris Hill Rd, Williamsville, NY 14221For SaleMLS ID #B1685089, Annabelle A Aquilina, Listing by: HUNT Real Estate ERA. NYSAMLSs
- $490,0003 bd2 ba1.6k sqft6151 Clarence Ln N, East Amherst, NY 14051For SaleMLS ID #B1701971, Donna Kay Reynolds, Listing by: MJ Peterson Real Estate Inc.. NYSAMLSs
- $349,9003 bd2 ba1.3k sqft67 Steinfeldt Rd, Lancaster, NY 14086For SaleMLS ID #B1705194, Carol A Esposito, Listing by: Howard Hanna WNY Inc.. NYSAMLSs
- $429,9004 bd2 ba2k sqft4695 Harris Hill Rd, Williamsville, NY 14221For SaleMLS ID #B1688959, Andrew J Marlinski, Listing by: Keller Williams Realty WNY. NYSAMLSs
