Two acres on the water in Amherst, with owned frontage on Tonawanda Creek/the Erie Canal and a private dock with electric service. This 2,238 sq ft, 4-bedroom home sits on a parcel running more than 1,000 feet deep — privacy and water access that rarely come available. A 26x16 great room with a cathedral ceiling opens to a 31x12 eat-in kitchen with center island, pantry, gas cooktop and built-in oven; appliances stay. Tile foyer and half bath at the entry. The first floor also holds a 22x14 primary bedroom with vaulted ceiling, sliding glass door to the yard and full bath, plus first-floor laundry with its own slider — a complete one-floor living option, with three more bedrooms and two full baths above.Built to last: the 2006 structure sits on 42 piers driven 47 feet to bedrock and the house is sprinklered inside. Full 59x33 basement with central vacuum, copper plumbing and washtub. Gas forced-air heat with central air (2007 furnace, 2016 hot water tank), public water and sewer, 2-car attached garage, covered porch, patio, gazebo and shed. Windows in good condition; TVs stay. Out back the lawn runs down to your own dock — launch the boat, kayak or paddleboard from the yard.. Minutes to UB North, I-990 and Niagara Falls Blvd shopping, and a world away the moment you walk down to the water. Offers due Wednesday 9/16 at 5:00 pm
Pending
$599,900
360 Tonawanda Creek Rd, Buffalo, NY 14228
4beds
2,238sqft
Single Family Residence
Built in 2006
2 Acres Lot
$608,100 Zestimate®
$268/sqft
$-- HOA
What's special
Covered porchTvs stayWindows in good conditionCopper plumbingAppliances stay
- 32 days
- 1,259
- 131
Zillow last checked:
Listing updated:
Listed by:
HUNT Real Estate ERA 716-633-0300,
Domenico Giammusso 716-812-6333
Source: NYSAMLSs,MLS#: B1713523 Originating MLS: Buffalo
Originating MLS: BuffaloFacts & features
Interior
Bedrooms & bathrooms
- Bedrooms: 4
- Bathrooms: 4
- Full bathrooms: 3
- 1/2 bathrooms: 1
- Main level bathrooms: 2
- Main level bedrooms: 1
Bedroom 1
- Level: First
- Dimensions: 22.00 x 14.00
Bedroom 2
- Level: Second
- Dimensions: 10.00 x 10.00
Bedroom 3
- Level: Second
- Dimensions: 14.00 x 11.00
Bedroom 4
- Level: Second
- Dimensions: 17.00 x 12.00
Basement
- Level: Basement
- Dimensions: 59.00 x 33.00
Foyer
- Level: First
- Dimensions: 10.00 x 8.00
Great room
- Level: First
- Dimensions: 26.00 x 16.00
Kitchen
- Level: First
- Dimensions: 31.00 x 12.00
Laundry
- Level: First
- Dimensions: 11.00 x 5.00
Heating
- Electric, Gas, Forced Air, Hot Water
Cooling
- Central Air
Appliances
- Included: Built-In Range, Built-In Oven, Dishwasher, Exhaust Fan, Gas Cooktop, Disposal, Gas Oven, Gas Range, Gas Water Heater, Microwave, Refrigerator, Range Hood
- Laundry: Accessible Utilities or Laundry, Main Level
Features
- Cathedral Ceiling(s), Central Vacuum, Eat-in Kitchen, Furnished, Great Room, Kitchen Island, Pantry, See Remarks, Sliding Glass Door(s), Bedroom on Main Level, In-Law Floorplan, Bath in Primary Bedroom
- Flooring: Carpet, Ceramic Tile, Hardwood, Laminate, Tile, Varies
- Doors: Sliding Doors
- Basement: Full,Sump Pump
- Number of fireplaces: 2
- Furnished: Yes
Interior area
- Total structure area: 2,238
- Total interior livable area: 2,238 sqft
Video & virtual tour
Property
Parking
- Total spaces: 2
- Parking features: Attached, Garage, Garage Door Opener
- Attached garage spaces: 2
Accessibility
- Accessibility features: Accessible Bedroom, Low Threshold Shower
Features
- Levels: Two
- Stories: 2
- Patio & porch: Covered, Open, Patio, Porch
- Exterior features: Dock, Gravel Driveway, Patio, Private Yard, See Remarks
- Has view: Yes
- View description: Water
- Has water view: Yes
- Water view: Water
- Waterfront features: Canal Access, Dock Access
- Body of water: Erie Canal
- Frontage length: 78
Lot
- Size: 2 Acres
- Dimensions: 94 x 1053
- Features: Rectangular, Rectangular Lot
Details
- Additional structures: Gazebo, Shed(s), Storage
- Parcel number: 1422890260600005007000
- Special conditions: Standard
Construction
Type & style
- Home type: SingleFamily
- Architectural style: A-Frame,Two Story
- Property subtype: Single Family Residence
Materials
- Aluminum Siding, Frame, Stone, Vinyl Siding, Copper Plumbing
- Foundation: Poured, Pillar/Post/Pier
Condition
- Resale
- Year built: 2006
Utilities & green energy
- Electric: Circuit Breakers
- Sewer: Connected
- Water: Connected, Public
- Utilities for property: Cable Available, Electricity Connected, High Speed Internet Available, Sewer Connected, Water Connected
Community & HOA
Community
- Features: Trails/Paths
Location
- Region: Buffalo
Financial & listing details
- Price per square foot: $268/sqft
- Tax assessed value: $417,000
- Annual tax amount: $7,997
- Date on market: 9/10/2026
- Cumulative days on market: 29 days
- Listing terms: Cash,Conventional,FHA,USDA Loan,VA Loan
Estimated market value
$608,100
$578,000 - $639,000
$3,942/mo
Price history
| Date | Event | Price |
|---|---|---|
| 9/19/2026 | Pending sale | $599,900$268/sqft |
Source:  NYSAMLSs #B1713523 Report a problem NYSAMLSs #B1713523 Report a problem | ||
| 9/10/2026 | Listed for sale | $599,900+315.2%$268/sqft |
Source: NYSAMLSs #B1713523 Report a problem | ||
| 1/13/2005 | Sold | $144,500$65/sqft |
Source: Agent Provided Report a problem | ||
Public tax history
| Year | Property taxes | Tax assessment |
|---|---|---|
| 2025 | -- | $417,000 |
| 2024 | -- | $417,000 +54.4% |
| 2023 | -- | $270,000 |
| 2022 | -- | $270,000 |
| 2021 | -- | $270,000 |
| 2020 | -- | $270,000 |
| 2019 | -- | $270,000 |
| 2018 | -- | $270,000 |
| 2017 | $6,805 +123.8% | $270,000 +7.1% |
| 2016 | $3,040 | $252,000 |
| 2015 | -- | $252,000 |
| 2014 | -- | $252,000 |
| 2013 | -- | $252,000 |
| 2012 | -- | $252,000 |
| 2011 | -- | $252,000 |
| 2010 | -- | $252,000 |
| 2009 | -- | $252,000 +21.2% |
| 2008 | -- | $208,000 +18.2% |
| 2007 | -- | $176,000 +1122.2% |
| 2006 | -- | $14,400 |
| 2005 | -- | $14,400 -88.7% |
| 2004 | -- | $127,000 +6.4% |
| 2003 | -- | $119,400 |
| 2002 | -- | $119,400 |
| 2001 | -- | $119,400 |
| 2000 | -- | $119,400 |
Find assessor info on the county website
Monthly payment
Climate risks
Neighborhood: 14228
Nearby schools
Schools provided by the listing agent
- District: Sweet Home
Source: NYSAMLSs. This data may not be complete. We recommend contacting the local school district to confirm school assignments for this home.
- $41,900-- bd-- ba-- sqft368 Tonawanda Creek Rd, Buffalo, NY 14228Off Market
- $428,3003 bd2 ba1.7k sqft346 Tonawanda Creek Rd, Amherst, NY 14228Off Market
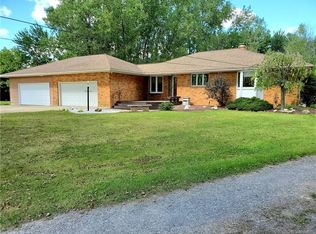
- $44,200-- bd-- ba-- sqft380 Tonawanda Creek Rd, Amherst, NY 14228Off Market
- $487,9003 bd2 ba2.1k sqft338 Tonawanda Creek Rd, Amherst, NY 14228Off Market
Similar homes
- $489,0003 bd3 ba2k sqft951 Robin Rd, Amherst, NY 14228For Sale
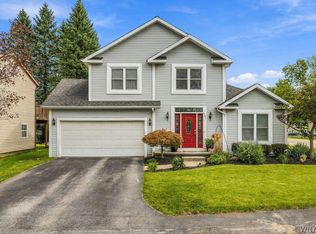
 MLS ID #B1715634, Stephen Zattosky, Listing by: Keller Williams Realty WNY. NYSAMLSs
 - $645,0004 bd3 ba2.1k sqft8345 Stahley Rd, East Amherst, NY 14051For Sale
 MLS ID #B1718108, Jennifer R Goetz, Listing by: Keller Williams Realty WNY. NYSAMLSs
 - $579,0002 bd3 ba2k sqft27 Brookshire Ct, East Amherst, NY 14051For Sale
 MLS ID #B1714966, Joseph Rubino Jr, Listing by: Howard Hanna WNY Inc.. NYSAMLSs
 - $499,9004 bd3 ba2.6k sqft5507 Oakwood Dr, North Tonawanda, NY 14120For Sale
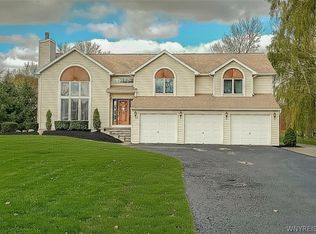 MLS ID #B1715145, Jennifer M Ranaletti, Listing by: HUNT Real Estate ERA. NYSAMLSs
 - $489,0004 bd2 ba2.9k sqft6775 Bear Ridge Rd, Lockport, NY 14094For SaleMLS ID #B1719937, Michele M Tracy, Listing by: HUNT Real Estate ERA. NYSAMLSs
- $575,9005 bd3 ba2.7k sqft811 Thomas Fox Dr W, North Tonawanda, NY 14120For SaleMLS ID #B1719433, Robyn Sansone, Listing by: WNYbyOwner.com. NYSAMLSs
- $549,9003 bd4 ba2.9k sqft75 Maple Rd, Buffalo, NY 14221For SaleMLS ID #B1715527, Salvatore DiNatale, Listing by: WNY Metro Roberts Realty. NYSAMLSs
- $649,9004 bd3 ba3.1k sqft207 Forest Creek Ln, Grand Island, NY 14072For SaleMLS ID #B1709890, Robyn Sansone, Listing by: WNYbyOwner.com. NYSAMLSs
- $589,9004 bd3 ba2.2k sqft128 Brenridge Dr, East Amherst, NY 14051For SaleMLS ID #B1712928, Bari L Spokane, Listing by: HUNT Real Estate ERA. NYSAMLSs
- $489,9003 bd3 ba2.3k sqft6914 Townline Rd, North Tonawanda, NY 14120For SaleMLS ID #B1712021, Joshua James, Listing by: Keller Williams Realty WNY. NYSAMLSs
- $644,9005 bd3 ba2.9k sqft7260 Ashley Ln, North Tonawanda, NY 14120For SaleMLS ID #B1701123, Robyn Sansone, Listing by: WNYbyOwner.com. NYSAMLSs
- $635,0003 bd3 ba2.5k sqft9651 Deerview Ln, Clarence Center, NY 14032For SaleMLS ID #B1719260, Emmanuel Williams, Listing by: WNY Metro Roberts Realty. NYSAMLSs
- $524,9004 bd3 ba2.6k sqft26 Chasewood Ln, East Amherst, NY 14051For SaleMLS ID #B1719283, Jakob English, Listing by: Howard Hanna WNY Inc.. NYSAMLSs
- $619,0003 bd4 ba3.1k sqft154 Muegel Rd, East Amherst, NY 14051For SaleMLS ID #B1706717, Ashley J Litwin, Listing by: Litwin Realty. NYSAMLSs
- $499,9004 bd2 ba2.3k sqft598 Baseline Rd, Grand Island, NY 14072For SaleMLS ID #B1719797, Jessica Laurendi, Listing by: HUNT Real Estate ERA. NYSAMLSs
- $599,9002 bd2 ba1.7k sqft8088 Laurel Park Ln, East Amherst, NY 14051For SaleMLS ID #B1717216, Michael D Olear, Listing by: MJ Peterson Real Estate Inc.. NYSAMLSs
- $669,0002 bd3 ba2.1k sqft62 Covent Garden Ln, Buffalo, NY 14221For SaleMLS ID #B1719093, Paul Pelczynski, Listing by: Howard Hanna WNY Inc.. NYSAMLSs
- $489,9004 bd3 ba2.2k sqft6129 Crosby Rd, Lockport, NY 14094For SaleMLS ID #B1711761, Elizabeth McNally, Listing by: WNY Metro Roberts Realty. NYSAMLSs
- $579,9004 bd3 ba2.6k sqft56 Wagon Wheel Dr, East Amherst, NY 14051For SaleMLS ID #B1706606, Deirdre G Powers, Listing by: MJ Peterson Real Estate Inc.. NYSAMLSs
- $624,9005 bd3 ba2.4k sqft72 John Alex Dr, Buffalo, NY 14224For SaleMLS ID #B1719340, Ryan Daley, Listing by: Keller Williams Realty Lancaster. NYSAMLSs
