Welcome to this stunning custom-built bungalow on Houck Crescent in Fort Erie, just steps from the Niagara River and sitting on a 1.8 acre lot. This exceptional new construction is to be built by one of Niagara's most reputable custom home builders and offers over 2,250 sq. ft. of thoughtfully designed main floor living. Blending modern luxury with timeless craftsmanship in one of Fort Erie's most desirable waterfront-adjacent locations. Designed with both everyday living and entertaining in mind, the heart of the home features a bright, open-concept layout with a spacious great room, gas fireplace, and oversized windows that flood the space with natural light. The chef-inspired kitchen is complete with a large island with breakfast bar, walk-in pantry cabinetry, and a dedicated prep kitchen, perfect for hosting and keeping your main space pristine. A generous dining area flows seamlessly to the covered rear deck, creating an ideal indoor-outdoor lifestyle.The primary suite is a true retreat, offering a walk-in closet and a spa-like ensuite featuring a freestanding tub, glass shower, and upscale finishes. Two additional bedrooms, including a flexible bedroom/office, provide space for family, guests, or working from home. A well-appointed laundry/mudroom with built-in lockers and direct access to the double car garage adds everyday convenience. Situated on a quiet crescent in Fort Erie, this property offers a unique opportunity to build in a peaceful residential setting just minutes from the Niagara River. The location provides convenient access to nearby parks, walking and cycling routes, minutes to the QEW and everyday amenities, while maintaining a sense of privacy and space. Property Tax to be assessed. Price includes HST, net of the applicable rebate, which is to be assigned to and collected by the builder. If the buyer does not qualify for the HST rebate(s), the HST will be payable by the Buyer in addition to the purchase price.
New construction
C$1,369,000
2149 Houck Cres, Fort Erie, ON L2A 5M4
3beds
3baths
Single Family Residence
Built in ----
1.99 Acres Lot
$-- Zestimate®
C$--/sqft
C$-- HOA
What's special
Stunning custom-built bungalowBright open-concept layoutSpacious great roomGas fireplaceChef-inspired kitchenWalk-in pantry cabinetryDedicated prep kitchen
- 186 days
- 16
- 2
Zillow last checked:
Listing updated:
Listed by:
REVEL Realty Inc., Brokerage
Source: TRREB,MLS®#: X13014974 Originating MLS®#: Niagara Association of REALTORS
Originating MLS®#: Niagara Association of REALTORSFacts & features
Interior
Bedrooms & bathrooms
- Bedrooms: 3
- Bathrooms: 3
Heating
- Forced Air, Gas
Cooling
- Central Air
Features
- Primary Bedroom - Main Floor
- Flooring: Carpet Free
- Basement: Full,Unfinished
- Has fireplace: Yes
Interior area
- Living area range: 2000-2500 null
Property
Parking
- Total spaces: 8
- Parking features: Garage
- Has garage: Yes
Features
- Pool features: None
Lot
- Size: 1.99 Acres
Details
- Parcel number: 642340189
- Other equipment: Sump Pump
Construction
Type & style
- Home type: SingleFamily
- Architectural style: Bungalow
- Property subtype: Single Family Residence
Materials
- Stucco (Plaster), Brick
- Foundation: Poured Concrete
- Roof: Asphalt Shingle
Condition
- New construction: Yes
Utilities & green energy
- Sewer: Septic
Community & HOA
Location
- Region: Fort Erie
Financial & listing details
- Date on market: 4/17/2026
Price history
Price history is unavailable.
Public tax history
Tax history is unavailable.
Climate risks
Neighborhood: L2A


Similar homes
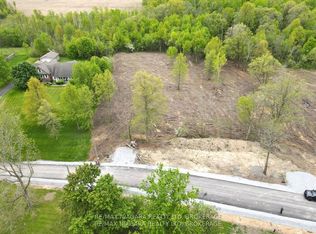
- C$1,078,0004 bd3 ba-- sqft2134 Houck Cres, Fort Erie, ON L2A 5M4New Construction
 MLS ID #X13014978, REVEL Realty Inc., Brokerage. TRREB
 - $839,9004 bd3 ba3.1k sqft160 Sandywood Cir, Grand Island, NY 14072New Construction

 MLS ID #B1722073, David J Capretto, Listing by: Forbes Capretto Homes. NYSAMLSs
 - C$1,086,8003 bd4 ba-- sqft235 Burleigh Rd N Lot A, Fort Erie, ON L0S 1N0New Construction
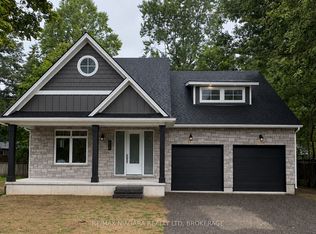 MLS ID #X13242952, RE/MAX NIAGARA REALTY LTD, BROKERAGE. TRREB
 - C$1,349,0005 bd4 ba-- sqft7403 Sherrilee Cres, Niagara Falls, ON L2H 3T4For Sale
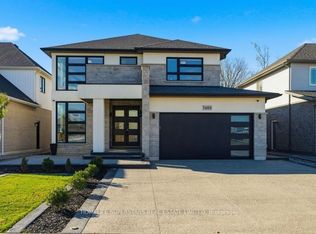 MLS ID #X13884240, HOMELIFE SUPERSTARS REAL ESTATE LIMITED. TRREB
 - $1,349,9004 bd4 ba3.6k sqft98 Peppermint Rd, Lancaster, NY 14086New ConstructionNYSAMLSs
- $1,448,9004 bd4 ba3.1k sqft5211 Kandefers Trl, Buffalo, NY 14221New ConstructionMLS ID #B1713177, Annette D Pellerin, Listing by: Marrano/Marc Equity Corp. NYSAMLSs
- $1,099,9004 bd4 ba3.3k sqft7424 Jewett Holmwood Rd, Orchard Park, NY 14127New ConstructionMLS ID #B1719712, David J Capretto, Listing by: Forbes Capretto Homes. NYSAMLSs
- $1,202,0003 bd3 ba2.7k sqft7898 Milestrip Rd, Buffalo, NY 14227New ConstructionMLS ID #B1682686, William-Will Severyn, Listing by: HUNT Real Estate ERA. NYSAMLSs
- $1,495,0005 bd4 ba3.6k sqft45 Deer Run, Orchard Park, NY 14127New ConstructionMLS ID #B1720545, Daniel J Mania, Listing by: Emprise Realty Group, LLC. NYSAMLSs
- $1,299,9004 bd4 ba3.6k sqft6 Hampton Ct, Orchard Park, NY 14127New ConstructionMLS ID #B1715446, Robert E Bingel III, Listing by: eXp Realty. NYSAMLSs
