Welcome to 26 Four Winds Way. One of only twelve homes on a private road, this 2011 built home has everything you are looking for. A recently completed custom renovation makes this property truly exceptional. Featuring a chef’s kitchen where no detail was overlooked. Wood mode cabinetry, Wolf and Sub-Zero appliances, an 8-person island with a waterfall marble countertop and direct access to the pool and covered patio, this is an entertainer’s dream. The kitchen opens to the two story, sunken family room with fireplace and adjacent private office. The wine bar leads into the dining area, two-story foyer with French wood door main entrance and a half bath. The back hall is home to the laundry room, pantry and garage entrance and a second front entrance. The primary suite is breathtaking. With trayed ceilings, huge bathroom and two walk-in closets, this space feels like a luxury hotel. Two other bedrooms, both with walk-in closets, share a jack and jill bathroom and the final bedroom has an en-suite bath and walk-in closet. The basement is partially finished and perfect for added entrainment space. The backyard is a true oasis with professional landscaping and a heated Gunite saltwater pool. A brand-new custom pool house boasts sliding glass doors leading to a sitting area with fireplace, half bath and kitchenette with a built-in ice maker, refrigerator and sink. The heated and cooled three car garage has ceilings high enough for a golf simulator. Additional features include a generator, tankless hot water heater and custom light fixtures through the home. Showings begin Friday, 10/9 at 10am.
Active
$3,250,000
26 Four Winds Way, Amherst, NY 14226
4beds
3,649sqft
Single Family Residence
Built in 2011
0.45 Acres Lot
$-- Zestimate®
$891/sqft
$167/mo HOA
What's special
Garage entranceAdjacent private officeHuge bathroomJack and jill bathroomLaundry roomHeated gunite saltwater poolWood mode cabinetry
- 10 days
- 4,895
- 263
Zillow last checked:
Listing updated:
Listed by:
HUNT Real Estate ERA Admin 716-633-9400,
Charles F Hunt 716-870-5223,
Michelle C Winer 716-830-8266,
HUNT Real Estate ERA
Source: NYSAMLSs,MLS#: B1720359 Originating MLS: Buffalo
Originating MLS: BuffaloFacts & features
Interior
Bedrooms & bathrooms
- Bedrooms: 4
- Bathrooms: 4
- Full bathrooms: 3
- 1/2 bathrooms: 1
- Main level bathrooms: 1
Bedroom 1
- Level: Second
Bedroom 2
- Level: Second
Bedroom 3
- Level: Second
Bedroom 4
- Level: Second
Other
- Level: First
Den
- Level: Second
Family room
- Level: First
Foyer
- Level: First
Kitchen
- Level: First
Laundry
- Level: First
Living room
- Level: First
Loft
- Level: First
Heating
- Gas, Forced Air
Cooling
- Central Air
Appliances
- Included: Double Oven, Dryer, Dishwasher, Disposal, Gas Water Heater, Microwave, Refrigerator, Wine Cooler, Washer
- Laundry: Main Level
Features
- Ceiling Fan(s), Den, Separate/Formal Dining Room, Entrance Foyer, Eat-in Kitchen, Home Office, Other, See Remarks, Sliding Glass Door(s), Walk-In Pantry, Bar, Window Treatments, Loft, Bath in Primary Bedroom
- Flooring: Carpet, Luxury Vinyl, Tile, Varies
- Doors: Sliding Doors
- Windows: Drapes
- Basement: Full,Partially Finished
- Number of fireplaces: 1
Interior area
- Total structure area: 3,649
- Total interior livable area: 3,649 sqft
Property
Parking
- Total spaces: 3
- Parking features: Attached, Garage, Heated Garage, Driveway, Garage Door Opener
- Attached garage spaces: 3
Features
- Levels: Two
- Stories: 2
- Patio & porch: Covered, Deck, Patio, Porch
- Exterior features: Concrete Driveway, Deck, Fully Fenced, Pool, Patio, Private Yard, See Remarks
- Pool features: In Ground
- Fencing: Full
Lot
- Size: 0.45 Acres
- Dimensions: 140 x 139
- Features: Other, Rectangular, Rectangular Lot, See Remarks
Details
- Additional structures: Pool House
- Parcel number: 1422890672000005020100
- Special conditions: Standard
Construction
Type & style
- Home type: SingleFamily
- Architectural style: Colonial,Two Story
- Property subtype: Single Family Residence
Materials
- Stone, Stucco, Vinyl Siding
- Foundation: Poured
- Roof: Asphalt,Shingle
Condition
- Resale
- Year built: 2011
Utilities & green energy
- Electric: Circuit Breakers
- Sewer: Connected
- Water: Connected, Public
- Utilities for property: Cable Available, Electricity Connected, High Speed Internet Available, Sewer Connected, Water Connected
Community & HOA
HOA
- Amenities included: None
- HOA fee: $500 quarterly
Location
- Region: Amherst
Financial & listing details
- Price per square foot: $891/sqft
- Tax assessed value: $1,100,000
- Annual tax amount: $22,171
- Date on market: 10/7/2026
- Listing terms: Cash,Conventional
Estimated market value
Not available
Estimated sales range
Not available
Not available
Price history
| Date | Event | Price |
|---|---|---|
| 10/7/2026 | Listed for sale | $3,250,000$891/sqft |
Source:  NYSAMLSs #B1720359 Report a problem NYSAMLSs #B1720359 Report a problem | ||
Public tax history
| Year | Property taxes | Tax assessment |
|---|---|---|
| 2025 | -- | $990,000 |
| 2024 | -- | $990,000 +41.4% |
| 2023 | -- | $700,000 |
| 2022 | -- | $700,000 |
| 2021 | -- | $700,000 |
| 2020 | -- | $700,000 |
| 2019 | -- | $700,000 |
| 2018 | -- | $700,000 |
| 2017 | $22,550 +178.5% | $700,000 +4.5% |
| 2016 | $8,096 | $670,000 |
| 2015 | -- | $670,000 -6.9% |
| 2014 | -- | $720,000 |
| 2013 | -- | $720,000 +133% |
| 2012 | -- | $309,000 |
Find assessor info on the county website
Monthly payment
Climate risks
Neighborhood: Eggertsville
Nearby schools
Schools provided by the listing agent
- District: Amherst
Source: NYSAMLSs. This data may not be complete. We recommend contacting the local school district to confirm school assignments for this home.
Similar homes
- C$4,000,0003 bd2 ba1.9k sqft3380 Baker Rd, Niagara Falls, ON L2H 1Y7For Sale
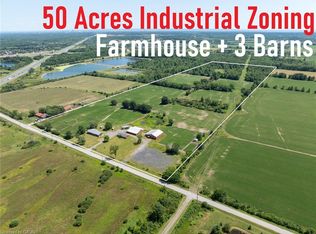 MLS ID #40867947, Sidhu Manny Singh, Salesperson, Royal Lepage Flower City Realty. ITSO
 - $2,500,0004 bd4 ba5k sqftV/l Sorellina Ln S, Clarence, NY 14031New Construction
 MLS ID #B1585191, Ryan J Mills, Listing by: Superlative Real Estate, Inc.. NYSAMLSs
 - C$2,490,0004 bd4 ba3.8k sqft2497 Windmill Point Ln E, Fort Erie, ON L0S 1N0For Sale
 MLS ID #40838962, Jerry Hendriks, Broker of Record, RE/MAX Hendriks Team Realty. ITSO
 - $1,900,0003 bd3 ba3.3k sqft6976 Mystic Ct, Clarence Center, NY 14032For Sale
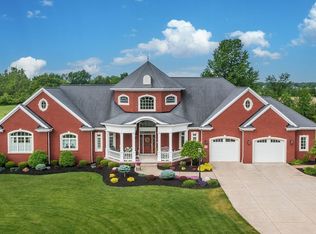 MLS ID #B1709911, Phyllis J Milazzo, Listing by: HUNT Real Estate ERA. NYSAMLSs
 - $2,450,0004 bd6 ba5.4k sqft4480 Boncrest W, Clarence, NY 14031New ConstructionMLS ID #B1655561, Andrew J Marlinski, Listing by: Keller Williams Realty WNY. NYSAMLSs
- $1,799,0004 bd5 ba3.6k sqft230 Hamlin Ave, East Aurora, NY 14052For SaleMLS ID #B1702095, Joshua Assad, Listing by: Keller Williams Realty WNY. NYSAMLSs
- $1,980,0004 bd4 ba5.2k sqft5724 Red Hawk Trl, East Amherst, NY 14051For SaleMLS ID #B1693325, Andrew J Marlinski, Listing by: Keller Williams Realty WNY. NYSAMLSs
- $1,645,0005 bd8 ba5.4k sqft11411 Stolle Rd, East Aurora, NY 14052For SaleMLS ID #B1709730, Joanne Eckert, Listing by: Howard Hanna WNY Inc.. NYSAMLSs
- $2,150,0004 bd4 ba5.2k sqft5797 Chestnut Ridge Rd, Orchard Park, NY 14127New ConstructionMLS ID #B1716294, Andrew J Marlinski, Listing by: Keller Williams Realty WNY. NYSAMLSs
- $1,999,9997 bd6 ba4.2k sqft1 Hillcrest St, Niagara Falls, NY 14303For SaleMLS ID #B1692922, Donivin Mclean Sr, Listing by: Keller Williams Realty WNY. NYSAMLSs
