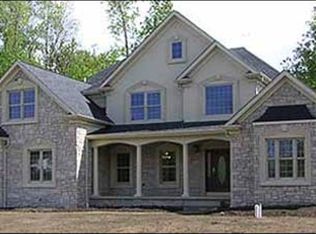
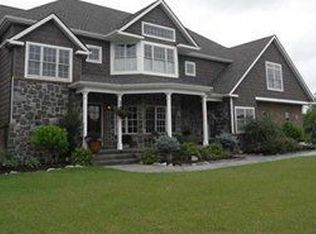
Located on a secluded cul-de-sac within the highly sought-after Clarence School District, this is a rare and highly exclusive opportunity to build a luxury custom residence on 1 of only 5 estate-style homesites designed to showcase exceptional craftsmanship and architectural detail. Presented by Brownstone Homes, one of Western New York’s premier custom builders with nearly 40 years of building experience and over 100 custom-built homes in WNY, this proposed residence offers approximately 5,400 square feet of finished living space, including approximately 900 square feet of finished lower-level living area. The featured floor plan includes 4 bedrooms and 4 full bathrooms, with each bedroom offering its own private ensuite, a dramatic two-story great room, expansive entertaining spaces, 10' first-floor ceilings and 9'ceilings on the second level, and a 3 car garage, all within a flexible layout well-suited for modern lifestyles. The design allows for a possible 1st floor, 5th bedroom or private home office, along with a spacious primary suite featuring a spa-inspired bath, generously sized bedrooms, and multiple gathering areas throughout the home. The finished lower level provides additional living and recreational space ideal for entertaining, fitness, or media use. Interior finishes are designed to reflect Brownstone’s elevated standard of quality and craftsmanship, featuring custom cabinetry, premium millwork, wide-plank hardwood flooring, quartz surfaces, designer lighting, and thoughtfully curated architectural details throughout. Exterior elevations will showcase a high-end blend of materials and detailing consistent with Brownstone’s custom portfolio. This home is to be built, offering the buyer the ability to proceed with the featured floor plan, select from one of Brownstone’s already completed custom designs, or collaborate directly with the builder’s design team to create a fully customized residence tailored to their vision. Photos are digital renderings and/or examples of previously completed Brownstone Homes and are for illustrative purposes only. A rare opportunity to bring a true luxury vision to life in one of Clarence’s most desirable settings.
Active
$2,450,000
4480 Boncrest W, Clarence, NY 14031
4beds
5,400sqft
Single Family Residence
Built in 2026
1.5 Acres Lot
$-- Zestimate®
$454/sqft
$-- HOA
What's special
Premium millworkGenerously sized bedroomsSecluded cul-de-sacDesigner lightingDramatic two-story great roomExpansive entertaining spacesWide-plank hardwood flooring
- 298 days
- 422
- 21
Zillow last checked:
Listing updated:
Listed by:
Keller Williams Realty WNY 716-832-3300,
Andrew J Marlinski 716-392-6592
Source: NYSAMLSs,MLS#: B1655561 Originating MLS: Buffalo
Originating MLS: BuffaloFacts & features
Interior
Bedrooms & bathrooms
- Bedrooms: 4
- Bathrooms: 6
- Full bathrooms: 4
- 1/2 bathrooms: 2
- Main level bathrooms: 1
Kitchen
- Level: First
- Dimensions: 9.00 x 16.00
Heating
- Gas, Forced Air
Cooling
- Central Air
Appliances
- Included: Dishwasher, Disposal, Gas Oven, Gas Range, Gas Water Heater, Microwave, Refrigerator, Wine Cooler
- Laundry: Upper Level
Features
- Wet Bar, Breakfast Bar, Ceiling Fan(s), Den, Separate/Formal Dining Room, Guest Accommodations, Great Room, Home Office, Kitchen Island, Quartz Counters, Sliding Glass Door(s), Walk-In Pantry, Bath in Primary Bedroom, Programmable Thermostat
- Flooring: Carpet, Ceramic Tile, Hardwood, Luxury Vinyl, Tile, Varies
- Doors: Sliding Doors
- Basement: Full,Partially Finished,Sump Pump
- Number of fireplaces: 1
Interior area
- Total structure area: 5,400
- Total interior livable area: 5,400 sqft
Property
Parking
- Total spaces: 3
- Parking features: Attached, Garage
- Attached garage spaces: 3
Features
- Levels: Two
- Stories: 2
- Exterior features: Concrete Driveway
Lot
- Size: 1.5 Acres
- Dimensions: 150 x 437
- Features: Cul-De-Sac, Rectangular, Rectangular Lot, Residential Lot, Wooded
Details
- Parcel number: 1432000701500003021000
- Special conditions: Standard
Construction
Type & style
- Home type: SingleFamily
- Architectural style: Colonial,Craftsman,Two Story
- Property subtype: Single Family Residence
Materials
- Blown-In Insulation, Other, Stone, See Remarks, Vinyl Siding, Copper Plumbing, PEX Plumbing
- Foundation: Poured
- Roof: Metal,Shingle
Condition
- To Be Built
- New construction: Yes
- Year built: 2026
Utilities & green energy
- Electric: Circuit Breakers
- Sewer: Connected
- Water: Connected, Public
- Utilities for property: Sewer Connected, Water Connected
Community & HOA
Community
- Subdivision: Holland Land Company's Su
Location
- Region: Clarence
Financial & listing details
- Price per square foot: $454/sqft
- Date on market: 12/23/2025
- Listing terms: Cash,Conventional
Estimated market value
Not available
Estimated sales range
Not available
Not available
Price history
| Date | Event | Price |
|---|---|---|
| 6/1/2026 | Price change | $2,450,000-1%$454/sqft |
Source:  NYSAMLSs #B1655561 Report a problem NYSAMLSs #B1655561 Report a problem | ||
| 12/23/2025 | Listed for sale | $2,475,000$458/sqft |
Source: NYSAMLSs #B1655561 Report a problem | ||
Public tax history
Tax history is unavailable.
Monthly payment
Climate risks
Neighborhood: Harris Hill
Nearby schools
Schools provided by the listing agent
- Elementary: Sheridan Hill Elementary
- Middle: Clarence Middle
- High: Clarence Senior High
- District: Clarence
Source: NYSAMLSs. This data may not be complete. We recommend contacting the local school district to confirm school assignments for this home.
Similar homes
- $2,500,0004 bd4 ba5k sqftV/l Sorellina Ln S, Clarence, NY 14031New Construction
 MLS ID #B1585191, Ryan J Mills, Listing by: Superlative Real Estate, Inc.. NYSAMLSs
 - $2,275,0005 bd7 ba7k sqft5053 Rockledge Dr, Clarence, NY 14031For Sale
 MLS ID #B1714492, Enas L Latif, Listing by: HUNT Real Estate ERA. NYSAMLSs
 - $1,550,0004 bd6 ba5.1k sqft10360 Keller Rd, Clarence, NY 14031For Sale
 MLS ID #B1691858, Karen Baker Levin, Listing by: Howard Hanna WNY Inc.. NYSAMLSs
 - $1,980,0004 bd4 ba5.2k sqft5724 Red Hawk Trl, East Amherst, NY 14051For Sale
 MLS ID #B1693325, Andrew J Marlinski, Listing by: Keller Williams Realty WNY. NYSAMLSs
 - $1,448,9004 bd4 ba3.1k sqft5211 Kandefers Trl, Buffalo, NY 14221New ConstructionMLS ID #B1713177, Annette D Pellerin, Listing by: Marrano/Marc Equity Corp. NYSAMLSs
- $1,900,0003 bd3 ba3.3k sqft6976 Mystic Ct, Clarence Center, NY 14032For SaleMLS ID #B1709911, Phyllis J Milazzo, Listing by: HUNT Real Estate ERA. NYSAMLSs
- $1,324,9005 bd5 ba6.1k sqft9123 Curry Ln, Clarence Center, NY 14032For SaleMLS ID #B1702996, Michelle C Winer, Listing by: HUNT Real Estate ERA. NYSAMLSs
- $1,500,0004 bd6 ba6.4k sqft14 Stratford Ct, East Amherst, NY 14051For SaleMLS ID #B1714514, Karen Baker Levin, Listing by: Howard Hanna WNY Inc.. NYSAMLSs
- $1,599,9004 bd5 ba4k sqft845 Casey Rd, East Amherst, NY 14051New ConstructionMLS ID #B1716903, Andrew J Marlinski, Listing by: Keller Williams Realty WNY. NYSAMLSs
- $2,150,0004 bd4 ba5.2k sqft5797 Chestnut Ridge Rd, Orchard Park, NY 14127New ConstructionMLS ID #B1716294, Andrew J Marlinski, Listing by: Keller Williams Realty WNY. NYSAMLSs
- $3,250,0004 bd4 ba3.6k sqft26 Four Winds Way, Amherst, NY 14226For SaleMLS ID #B1720359, Charles F Hunt, Listing by: HUNT Real Estate ERA Admin. NYSAMLSs
- $1,600,0004 bd3 ba5k sqft4300 E River Rd, Grand Island, NY 14072For SaleMLS ID #B1720093, Nina Jack, Listing by: HUNT Real Estate ERA. NYSAMLSs
- $1,349,9004 bd4 ba3.6k sqft98 Peppermint Rd, Lancaster, NY 14086New ConstructionNYSAMLSs
- $1,389,9994 bd4 ba4.2k sqft17 Timberline Dr, Elma, NY 14059For SaleMLS ID #B1710854, Joseph M Tomasello, Listing by: WNY Metro Roberts Realty. NYSAMLSs
- $1,799,0004 bd5 ba3.6k sqft230 Hamlin Ave, East Aurora, NY 14052For SaleMLS ID #B1702095, Joshua Assad, Listing by: Keller Williams Realty WNY. NYSAMLSs
- $1,399,9994 bd3 ba4.1k sqft626 Willardshire Rd, Orchard Park, NY 14127For SaleMLS ID #B1715219, Robyn Sansone, Listing by: WNYbyOwner.com. NYSAMLSs
- $1,645,0005 bd8 ba5.4k sqft11411 Stolle Rd, East Aurora, NY 14052For SaleMLS ID #B1709730, Joanne Eckert, Listing by: Howard Hanna WNY Inc.. NYSAMLSs
- $1,499,9003 bd3 ba3.3k sqft1200 Rice Rd, Elma, NY 14059New ConstructionMLS ID #B1662544, Ryan Carr, Listing by: Keller Williams Realty WNY. NYSAMLSs
