A rare opportunity to own one of Western New York’s most iconic waterfront estates. This historic Tudor, originally built in the early 1900s, is privately nestled on 4+ acres of spectacular grounds with approximately 400 feet of frontage along the West River, offering breathtaking water views, mature landscaping, and an unmatched lifestyle.
The estate combines timeless architecture with exceptional amenities. The main residence features 5 bedrooms, 4 full baths/ 2 half baths, grand entertaining spaces, and remarkable craftsmanship throughout, including stone Tudor detailing, rich woodwork, and panoramic views from nearly every rear-facing room. The kitchen is appointed with leathered granite countertops, premium stainless-steel appliances a walk-in-pantry complemented by a quaint eating area.
Designed for entertaining, the home offers a grand formal dining room, billiard room, private office/man cave, and a truly one-of-a-kind bowling alley in the lower level.
All bedrooms are located on the second floor. The primary bedroom features a fireplace, sitting area and 2 separate bathrooms- each uniquely designed with luxurious closet space with custom built-ins.
Step outside to experience resort-style living with a 60FT swimming pool, pool house with full bath, manicured gardens, rolling lawns, and a private dock capable of accommodating a 36-foot boat. The separate guest house provides exceptional flexibility with 3 bedrooms, a full kitchen, living area, and attached one-car garage, ideal for extended family, guests, or caretakers. Completing the estate is a three-car garage and expansive grounds that create an extraordinary sense of privacy and tranquility. 2 gas wells with gas rights are included.
Steeped in history and thoughtfully maintained, this is a legacy property where timeless elegance meets unparalleled waterfront living. An offering of this caliber is exceptionally rare. Private appointments available with 24hour notice for prequalified buyers.
Active
$2,900,000
2196 W Oakfield Rd, Grand Island, NY 14072
5beds
8,835sqft
Single Family Residence
Built in 1904
4.2 Acres Lot
$2,702,400 Zestimate®
$328/sqft
$-- HOA
What's special
- 53 days
- 1,951
- 89
Zillow last checked:
Listing updated:
Listed by:
Keller Williams Realty Lancaster 716-324-2300,
Melissa Ann Liberatore 716-218-0488
Source: NYSAMLSs,MLS#: B1702737 Originating MLS: Buffalo
Originating MLS: BuffaloFacts & features
Interior
Bedrooms & bathrooms
- Bedrooms: 5
- Bathrooms: 6
- Full bathrooms: 4
- 1/2 bathrooms: 2
- Main level bathrooms: 1
Heating
- Gas, Hot Water, Steam
Appliances
- Included: Built-In Refrigerator, Double Oven, Dryer, Dishwasher, Exhaust Fan, Gas Cooktop, Gas Water Heater, Refrigerator, Range Hood, Washer
- Laundry: Upper Level
Features
- Breakfast Area, Ceiling Fan(s), Central Vacuum, Den, Separate/Formal Dining Room, Entrance Foyer, Eat-in Kitchen, Guest Accommodations, Granite Counters, Home Office, Kitchen Island, Library, See Remarks, Solid Surface Counters, Skylights, Walk-In Pantry, Bar, Natural Woodwork, In-Law Floorplan, Bath in Primary Bedroom, Workshop
- Flooring: Hardwood, Tile, Varies
- Windows: Leaded Glass, Skylight(s)
- Basement: Full,Partially Finished
- Number of fireplaces: 3
Interior area
- Total structure area: 8,835
- Total interior livable area: 8,835 sqft
Property
Parking
- Total spaces: 3
- Parking features: Detached, Garage, Circular Driveway, Driveway
- Garage spaces: 3
Features
- Levels: Two
- Stories: 2
- Patio & porch: Balcony, Covered, Patio, Porch
- Exterior features: Blacktop Driveway, Balcony, Dock, Hot Tub/Spa, Sprinkler/Irrigation, Pool, Patio, See Remarks
- Pool features: In Ground
- Has spa: Yes
- Has view: Yes
- View description: Water
- Has water view: Yes
- Water view: Water
- Waterfront features: Beach Access, Dock Access, River Access, Stream
- Body of water: Niagara River
- Frontage length: 365
Lot
- Size: 4.2 Acres
- Dimensions: 305 x 580
- Features: Other, Rectangular, Rectangular Lot, Residential Lot, See Remarks
Details
- Additional structures: Pool House
- Parcel number: 1446000641700001015000
- Special conditions: Standard
Construction
Type & style
- Home type: SingleFamily
- Architectural style: Colonial,Historic/Antique,Two Story,Tudor
- Property subtype: Single Family Residence
Materials
- Brick, Stucco, Wood Siding
- Foundation: Stone
- Roof: Asphalt
Condition
- Resale
- Year built: 1904
Utilities & green energy
- Sewer: Septic Tank
- Water: Connected, Public
- Utilities for property: Cable Available, High Speed Internet Available, Water Connected
Community & HOA
Location
- Region: Grand Island
Financial & listing details
- Price per square foot: $328/sqft
- Tax assessed value: $2,313,000
- Annual tax amount: $41,855
- Date on market: 8/5/2026
- Listing terms: Cash,Conventional
Estimated market value
$2,702,400
$2.57M - $2.84M
Not available
Price history
| Date | Event | Price |
|---|---|---|
| 8/5/2026 | Listed for sale | $2,900,000+81.3%$328/sqft |
Source:  NYSAMLSs #B1702737 Report a problem NYSAMLSs #B1702737 Report a problem | ||
| 7/1/2019 | Sold | $1,600,000+23.1%$181/sqft |
Source: NYSAMLSs #B1192968 Report a problem | ||
| 5/25/2019 | Pending sale | $1,300,000$147/sqft |
Source: Grand Island Branch #B1192968 Report a problem | ||
| 5/13/2019 | Listed for sale | $1,300,000+30%$147/sqft |
Source: Hunt Real Estate ERA #B1192968 Report a problem | ||
| 8/22/2018 | Sold | $999,900$113/sqft |
Source: NYSAMLSs #B1121774 Report a problem | ||
| 6/3/2018 | Pending sale | $999,900$113/sqft |
Source: Hunt Real Estate ERA #B1121774 Report a problem | ||
| 5/29/2018 | Listed for sale | $999,900-22.5%$113/sqft |
Source: Hunt Real Estate ERA #B1121774 Report a problem | ||
| 9/6/2017 | Listing removed | $1,290,000$146/sqft |
Source: Hunt Real Estate ERA #B1019610 Report a problem | ||
| 4/21/2017 | Price change | $1,290,000+29%$146/sqft |
Source: Hunt Real Estate ERA #B1019610 Report a problem | ||
| 4/15/2016 | Listed for sale | $999,900-22.5%$113/sqft |
Source: RE/MAX North #B497188 Report a problem | ||
| 12/20/2015 | Listing removed | $1,290,000$146/sqft |
Source: RE/MAX North #B475079 Report a problem | ||
| 8/7/2015 | Price change | $1,290,000-7.2%$146/sqft |
Source: RE/MAX North #B475079 Report a problem | ||
| 7/3/2015 | Price change | $1,390,000-6.7%$157/sqft |
Source: RE/MAX North #B475079 Report a problem | ||
| 5/19/2015 | Price change | $1,490,000-11.8%$169/sqft |
Source: RE/MAX North #B475079 Report a problem | ||
| 4/25/2015 | Price change | $1,690,000-5.6%$191/sqft |
Source: Hunt Real Estate ERA #B459857 Report a problem | ||
| 4/7/2015 | Listed for sale | $1,790,000$203/sqft |
Source: Hunt Real Estate ERA #B459857 Report a problem | ||
| 3/1/2015 | Listing removed | $1,790,000$203/sqft |
Source: Hunt Real Estate ERA #b459857 Report a problem | ||
| 2/28/2015 | Price change | $1,790,000-5.3%$203/sqft |
Source: Hunt Real Estate ERA #b459857 Report a problem | ||
| 9/11/2014 | Listed for sale | $1,890,000$214/sqft |
Source: Hunt Real Estate ERA #b459857 Report a problem | ||
Public tax history
| Year | Property taxes | Tax assessment |
|---|---|---|
| 2025 | -- | $2,313,000 +44.6% |
| 2024 | -- | $1,600,000 |
| 2023 | -- | $1,600,000 |
| 2022 | -- | $1,600,000 -2.7% |
| 2021 | -- | $1,645,000 +86.9% |
| 2020 | -- | $880,000 |
| 2019 | -- | $880,000 |
| 2018 | -- | $880,000 |
| 2017 | $26,667 +181.2% | $880,000 -2.2% |
| 2016 | $9,484 | $900,000 +2.9% |
| 2015 | -- | $875,000 |
| 2014 | -- | $875,000 -11.6% |
| 2013 | -- | $990,000 +237.8% |
| 2011 | -- | $293,100 |
| 2010 | -- | $293,100 |
| 2009 | -- | $293,100 |
| 2008 | -- | $293,100 |
| 2007 | -- | $293,100 |
| 2006 | -- | $293,100 +1.8% |
| 2005 | -- | $288,000 +1.8% |
| 2004 | -- | $283,000 |
| 2003 | -- | $283,000 |
| 2002 | -- | $283,000 +11% |
| 2001 | -- | $255,000 -47.7% |
| 2000 | -- | $487,500 |
Find assessor info on the county website
Monthly payment
Climate risks
Neighborhood: 14072
Nearby schools
Schools provided by the listing agent
- Middle: Veronica E Connor Middle
- High: Grand Island Senior High
- District: Grand Island
Source: NYSAMLSs. This data may not be complete. We recommend contacting the local school district to confirm school assignments for this home.
- $693,5004 bd2 ba3k sqft2182 W Oakfield Rd, Grand Island, NY 14072Off Market
- $1,575,500-- bd-- ba6.9k sqft2234 W Oakfield Rd, Grand Island, NY 14072Off Market
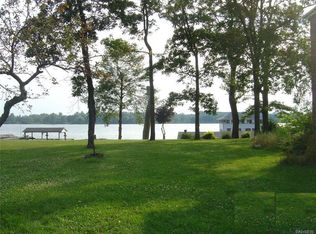
- $366,4003 bd1 ba1.9k sqft2226 W Oakfield Rd, Grand Island, NY 14072Off Market
- $791,7003 bd2 ba2.3k sqft2174 W Oakfield Rd, Grand Island, NY 14072Off Market
Similar homes
- C$2,890,0005 bd6 ba5.6k sqft6493 January Dr, Niagara Falls, ON L2J 4J4For Sale
 MLS ID #40862107, Lisa Milroy, Salesperson, RE/MAX Escarpment Realty Inc.. ITSO
 - $2,380,0005 bd7 ba9k sqft80 Sanctuary Ct, Williamsville, NY 14221For Sale
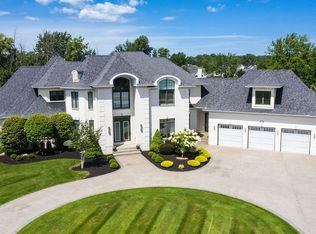
 MLS ID #B1707701, Geraldine A Andolina, Listing by: Century 21 North East. NYSAMLSs
 - $2,788,0005 bd6 ba6.7k sqft7260 Country View Ln, Clarence Center, NY 14032For Sale
 MLS ID #B1700607, Yun C Coughlin, Listing by: HUNT Real Estate ERA. NYSAMLSs
 - $2,275,0005 bd7 ba7k sqft5053 Rockledge Dr, Clarence, NY 14031For Sale
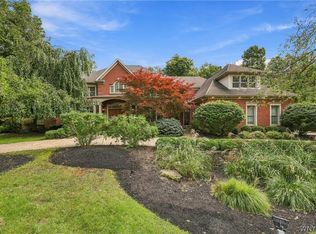 MLS ID #B1714492, Enas L Latif, Listing by: HUNT Real Estate ERA. NYSAMLSs
 - $1,500,0004 bd6 ba6.4k sqft14 Stratford Ct, East Amherst, NY 14051For SaleMLS ID #B1714514, Karen Baker Levin, Listing by: Howard Hanna WNY Inc.. NYSAMLSs
- $1,795,0004 bd4 ba4.5k sqft163 Roxbury Park, East Amherst, NY 14051For SaleMLS ID #B1714195, Lori A Adams, Listing by: eXp Realty. NYSAMLSs
- $1,800,0004 bd6 ba6.6k sqft68 Brice Landing Ct, East Amherst, NY 14051For SaleMLS ID #B1712144, Cheryl Deal, Listing by: Deal Realty, Inc.. NYSAMLSs
- $2,450,0004 bd6 ba5.4k sqft4480 Boncrest W, Clarence, NY 14031New ConstructionMLS ID #B1655561, Andrew J Marlinski, Listing by: Keller Williams Realty WNY. NYSAMLSs
- $3,800,0006 bd8 ba8.7k sqft11 Sanctuary Ct, Buffalo, NY 14221New ConstructionMLS ID #B1686094, Andrew J Marlinski, Listing by: Keller Williams Realty WNY. NYSAMLSs
- $3,990,0006 bd8 ba8.7k sqft4505 Boncrest W, Clarence, NY 14031New ConstructionMLS ID #B1701643, Andrew J Marlinski, Listing by: Keller Williams Realty WNY. NYSAMLSs
- $1,980,0004 bd4 ba5.2k sqft5724 Red Hawk Trl, East Amherst, NY 14051For SaleMLS ID #B1693325, Andrew J Marlinski, Listing by: Keller Williams Realty WNY. NYSAMLSs
