An incredible and rarely available opportunity to bring the floor plans from one of Brownstone Homes’ most remarkable custom builds to the 10th and final lot in this exclusive cul-de-sac at 11 Sanctuary Court in Amherst. Located within the sought-after Williamsville School District, this proposed modern luxury estate offers approximately 8,800 sq ft of finished living space with a rare 6 bedroom, 6 full bath, 2 half bath layout across three expansive levels. The main floor is anchored by a breathtaking two-story great room with soaring 20' ceilings and a dramatic floor-to-ceiling stone fireplace, opening to a covered outdoor living area. The proposed design includes fully retractable pocket-style doors in both the kitchen and living room, creating a seamless indoor-outdoor connection. High-end details may include tray ceilings, 9/16" champagne white oak flooring, reverse brick ledge construction for flush first-floor transitions, custom cabinetry, quartz countertops and backsplashes, a Wolf six-burner cooktop, walk-in pantry, designer tile work, and top-tier finishes throughout. The first-floor primary suite is designed with a massive walk-in closet, fireplace, and a luxurious bath with dual vanities, dual showerheads, and a soaking tub within the shower. A second first-floor bedroom suite, private office, and impressive first-floor theater room with stadium-style seating complete the main level, while three additional bedroom suites are planned upstairs. The finished lower level is designed for elevated entertaining and recreation, including a lowered area ideal for a golf simulator and a walk-in safe. Additional proposed highlights include an oversized five-car garage, multiple gas fireplaces, built-in speakers, dedicated laundry rooms on both levels, and exceptional Brownstone Homes craftsmanship throughout. Every detail and finish can be customized with Brownstone Homes’ design team, allowing the buyer to personalize the home while maintaining the scale, presence, and vision of this remarkable floor plan. Final plans, finishes, pricing, and specifications are subject to builder approval and may vary.
Active
$3,800,000
11 Sanctuary Ct, Buffalo, NY 14221
6beds
8,776sqft
Single Family Residence
Built in 2026
1.27 Acres Lot
$-- Zestimate®
$433/sqft
$-- HOA
What's special
- 53 days |
- 1,864 |
- 84 |
Zillow last checked:
Listing updated:
Listed by:
Keller Williams Realty WNY 716-832-3300,
Andrew J Marlinski 716-392-6592
Source: NYSAMLSs,MLS#: B1686094 Originating MLS: Buffalo
Originating MLS: BuffaloFacts & features
Interior
Bedrooms & bathrooms
- Bedrooms: 6
- Bathrooms: 8
- Full bathrooms: 6
- 1/2 bathrooms: 2
- Main level bathrooms: 4
- Main level bedrooms: 2
Heating
- Gas, Zoned, Forced Air, Multiple Heating Units, Radiant Floor
Cooling
- Zoned, Central Air
Appliances
- Included: Built-In Refrigerator, Dryer, Dishwasher, Exhaust Fan, Freezer, Gas Cooktop, Disposal, Gas Water Heater, Microwave, Range Hood, Wine Cooler, Washer
- Laundry: Main Level, Upper Level
Features
- Wet Bar, Breakfast Bar, Ceiling Fan(s), Central Vacuum, Den, Separate/Formal Dining Room, Entrance Foyer, Furnished, Separate/Formal Living Room, Guest Accommodations, Hot Tub/Spa, Quartz Counters, Sliding Glass Door(s), Storage, Walk-In Pantry, Bar, Bedroom on Main Level, Bath in Primary Bedroom, Main Level Primary, Primary Suite, Programmable Thermostat
- Flooring: Carpet, Ceramic Tile, Hardwood, Tile, Varies
- Doors: Sliding Doors
- Basement: Egress Windows,Full,Partially Finished,Sump Pump
- Number of fireplaces: 2
- Furnished: Yes
Interior area
- Total structure area: 8,776
- Total interior livable area: 8,776 sqft
Property
Parking
- Total spaces: 5
- Parking features: Attached, Garage, Garage Door Opener
- Attached garage spaces: 5
Features
- Levels: Two
- Stories: 2
- Patio & porch: Patio
- Exterior features: Blacktop Driveway, Fully Fenced, Pool, Patio
- Pool features: In Ground
- Has spa: Yes
- Spa features: Hot Tub
- Fencing: Full
Lot
- Size: 1.27 Acres
- Dimensions: 181 x 283
- Features: Cul-De-Sac, Irregular Lot
Details
- Additional structures: Second Garage
- Parcel number: 1422890562000002046000
- Special conditions: Standard
Construction
Type & style
- Home type: SingleFamily
- Architectural style: Contemporary,Two Story
- Property subtype: Single Family Residence
Materials
- Other, Stone, Stucco, Vinyl Siding, Copper Plumbing, PEX Plumbing
- Foundation: Poured
Condition
- To Be Built
- New construction: Yes
- Year built: 2026
Details
- Builder model: Brownstone Homes
Utilities & green energy
- Electric: Circuit Breakers
- Sewer: Connected
- Water: Connected, Public
- Utilities for property: Cable Available, High Speed Internet Available, Sewer Connected, Water Connected
Community & HOA
Community
- Subdivision: Holland Land Company's Su
Location
- Region: Buffalo
Financial & listing details
- Price per square foot: $433/sqft
- Tax assessed value: $1,276,000
- Date on market: 5/30/2026
- Cumulative days on market: 496 days
- Listing terms: Cash,Conventional
Estimated market value
Not available
Estimated sales range
Not available
Not available
Price history
| Date | Event | Price |
|---|---|---|
| 5/31/2026 | Listed for sale | $3,800,000-5%$433/sqft |
Source:  NYSAMLSs #B1686094 Report a problem NYSAMLSs #B1686094 Report a problem | ||
| 5/6/2026 | Listing removed | $3,999,900$456/sqft |
Source: NYSAMLSs #B1588778 Report a problem | ||
| 2/14/2025 | Listed for sale | $3,999,900$456/sqft |
Source: NYSAMLSs #B1588778 Report a problem | ||
| 9/30/2024 | Listing removed | $3,999,900$456/sqft |
Source: NYSAMLSs #B1559563 Report a problem | ||
| 8/16/2024 | Listed for sale | $3,999,900+100%$456/sqft |
Source: NYSAMLSs #B1559563 Report a problem | ||
| 6/24/2023 | Listing removed | -- |
Source: NYSAMLSs #B1422148 Report a problem | ||
| 12/19/2022 | Listed for sale | $1,999,999$228/sqft |
Source: NYSAMLSs #B1422148 Report a problem | ||
| 11/14/2022 | Listing removed | -- |
Source: NYSAMLSs #B1422148 Report a problem | ||
| 10/25/2022 | Price change | $1,999,999-20%$228/sqft |
Source: NYSAMLSs #B1422148 Report a problem | ||
| 7/20/2022 | Listed for sale | $2,499,999+713%$285/sqft |
Source: NYSAMLSs #B1422148 Report a problem | ||
| 1/20/2021 | Listing removed | -- |
Source:  Western New York Real Estate Information Service, LLC Report a problem Western New York Real Estate Information Service, LLC Report a problem | ||
| 1/9/2021 | Price change | $307,500-0.8%$35/sqft |
Source: Superlative Real Estate, Inc. #B1291225 Report a problem | ||
| 12/17/2020 | Price change | $309,900-3.1%$35/sqft |
Source: Superlative Real Estate, Inc. #B1291225 Report a problem | ||
| 9/28/2020 | Price change | $319,900-3%$36/sqft |
Source: Superlative Real Estate, Inc. #B1291225 Report a problem | ||
| 9/2/2020 | Listed for sale | $329,900+22.2%$38/sqft |
Source: Superlative Real Estate, Inc. #B1291225 Report a problem | ||
| 6/11/2020 | Listing removed | $269,900$31/sqft |
Source: Superlative Real Estate, Inc. #B1256079 Report a problem | ||
| 3/12/2020 | Price change | $269,900-3.6%$31/sqft |
Source: Superlative Real Estate, Inc. #B1256079 Report a problem | ||
| 3/10/2020 | Listed for sale | $279,900-83.6%$32/sqft |
Source: Superlative Real Estate, Inc. #B1256079 Report a problem | ||
| 6/2/2019 | Listing removed | $1,709,999$195/sqft |
Source: 716 Realty Group #B1109498 Report a problem | ||
| 4/18/2019 | Price change | $1,709,999-0.3%$195/sqft |
Source: 716 Realty Group #B1109498 Report a problem | ||
| 2/25/2019 | Price change | $1,714,999-0.6%$195/sqft |
Source: 716 Realty Group #B1109498 Report a problem | ||
| 12/13/2018 | Price change | $1,724,999-1.4%$197/sqft |
Source: 716 Realty Group #B1109498 Report a problem | ||
| 11/12/2018 | Price change | $1,749,999-2.8%$199/sqft |
Source: 716 Realty Group #B1109498 Report a problem | ||
| 9/3/2018 | Price change | $1,799,999-2.7%$205/sqft |
Source: 716 Realty Group #B1109498 Report a problem | ||
| 7/17/2018 | Listed for sale | $1,849,999+2014.3%$211/sqft |
Source: 716 Realty Group #B1109498 Report a problem | ||
| 4/10/2017 | Sold | $87,500-12.5%$10/sqft |
Source: Agent Provided Report a problem | ||
| 12/23/2014 | Sold | $100,000$11/sqft |
Source: NYSAMLSs #B457428 Report a problem | ||
| 9/24/2014 | Sold | $100,000-4.8%$11/sqft |
Source: Agent Provided Report a problem | ||
| 5/28/2014 | Sold | $105,000$12/sqft |
Source: Agent Provided Report a problem | ||
Public tax history
| Year | Property taxes | Tax assessment |
|---|---|---|
| 2025 | -- | $193,100 |
| 2024 | -- | $193,100 +20.7% |
| 2023 | -- | $160,000 |
| 2022 | -- | $160,000 |
| 2021 | -- | $160,000 |
| 2020 | -- | $160,000 |
| 2019 | -- | $160,000 |
| 2018 | -- | $160,000 |
| 2017 | $4,771 +148.2% | $160,000 +8% |
| 2016 | $1,923 | $148,200 |
| 2015 | -- | $148,200 |
| 2014 | -- | $148,200 |
| 2013 | -- | $148,200 |
| 2012 | -- | $148,200 |
| 2011 | -- | $148,200 |
| 2010 | -- | $148,200 |
| 2009 | -- | $148,200 -25.9% |
| 2008 | -- | $200,000 |
| 2007 | -- | $200,000 -9.1% |
| 2006 | -- | $220,000 +388.9% |
| 2005 | -- | $45,000 |
Find assessor info on the county website
Monthly payment
Climate risks
Neighborhood: 14221
Nearby schools
GreatSchools rating
- 6/10Country Parkway Elementary SchoolGrades: PK-4Distance: 0.7 mi
- 9/10Transit Middle SchoolGrades: 5-8Distance: 1 mi
- 9/10Williamsville East High SchoolGrades: 9-12Distance: 1 mi
Schools provided by the listing agent
- High: Williamsville East High
- District: Williamsville
Source: NYSAMLSs. This data may not be complete. We recommend contacting the local school district to confirm school assignments for this home.
- $1,755,9004 bd4 ba4.5k sqft33 Sanctuary Ct, Buffalo, NY 14221Off Market
- $350,0003 bd2 ba2k sqft521 Sagewood Ter, Williamsville, NY 14221Sold
- $350,0003 bd2 ba2k sqft521 Sagewood Dr, Buffalo, NY 14221Sold
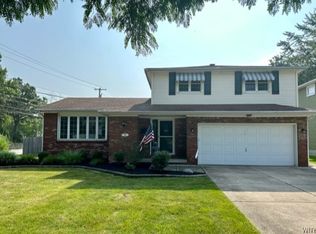
- $420,9003 bd1 ba1.5k sqft2230 Maple Rd, Williamsville, NY 14221Off Market
- $481,9004 bd1 ba2.1k sqft500 Teakwood Ter, Williamsville, NY 14221Off Market
- $445,1004 bd1 ba2.5k sqft2195 Maple Rd, Williamsville, NY 14221Off Market
- $422,5003 bd1 ba1.9k sqft513 Sagewood Ter, Williamsville, NY 14221Off Market
- $1,515,2004 bd4 ba6.5k sqft14 Sanctuary Ct, Amherst, NY 14221Off Market
A local agent can set up tours, give advice and negotiate with sellers.
Similar homes
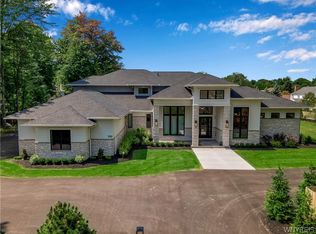
- $3,899,9006 bd8 ba8.7k sqft200 Paradise Rd, East Amherst, NY 14051For Sale
 MLS ID #B1694036, Andrew J Marlinski, Listing by: Keller Williams Realty WNY. NYSAMLSs
 - $2,788,0005 bd6 ba6.7k sqft7260 Country View Ln, Clarence Center, NY 14032For Sale
 MLS ID #B1700607, Yun C Coughlin, Listing by: HUNT Real Estate Corporation. NYSAMLSs
 - $2,450,0004 bd6 ba5.4k sqft4480 Boncrest W, Clarence, NY 14031New Construction
 MLS ID #B1655561, Andrew J Marlinski, Listing by: Keller Williams Realty WNY. NYSAMLSs
 - $1,980,0004 bd4 ba5.2k sqft5724 Red Hawk Trl, East Amherst, NY 14051For Sale
 MLS ID #B1693325, Andrew J Marlinski, Listing by: Keller Williams Realty WNY. NYSAMLSs
 - $2,299,0005 bd5 ba4.8k sqft4975 Spaulding Dr, Clarence, NY 14031For SaleMLS ID #B1671531, Karen Baker Levin, Listing by: Howard Hanna WNY Inc.. NYSAMLSs
- $2,500,0004 bd4 ba5k sqftV/l Sorellina Ln S, Clarence, NY 14031New ConstructionMLS ID #B1585191, Ryan J Mills, Listing by: Superlative Real Estate, Inc.. NYSAMLSs
- $2,150,0004 bd4 ba5.2k sqft5797 Chestnut Ridge Rd, Orchard Park, NY 14127New ConstructionMLS ID #B1698224, Andrew J Marlinski, Listing by: Keller Williams Realty WNY. NYSAMLSs
