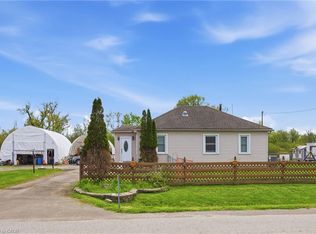
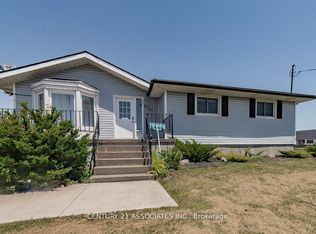
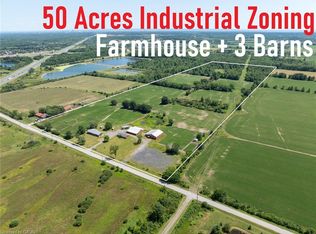
This exceptional 25+ acre property offers a rare combination of agricultural land, industrial development potential and outstanding long-term investment value. The property is already zoned Industrial, creating a unique opportunity for future business, employment or industrial uses, while also providing productive farmland and an attractive rural setting. The property is improved with a good-sized bungalow (Duplex can be converted back into 3 or 4 bedroom bungalow). With existing barn space and horse stalls already in place, the property also presents an excellent opportunity to establish a private equestrian estate, horse farm, boarding operation or training facility, with ample acreage for paddocks, pasture and riding areas. All outbuildings have power, and the property is equipped with a 24 kW Generac generator. Whether you're an investor, developer, business owner, or farmer, this property offers exceptional flexibility with significant upside potential. Ideally situated just minutes from the QEW, the property provides excellent transportation access and is strategically located near the growing settlement areas of Douglastown and Stevensville. It is also in close proximity to the new South Niagara Hospital, a multi-billion-dollar regional healthcare project expected to serve as a major catalyst for employment and economic growth in the area. The QEW Employment Corridor continues to experience significant public and private investment, further enhancing the property's long-term appeal. Opportunities of this scale and location are increasingly difficult to find. Whether you're seeking a strategic land holding, future development potential, a productive farm, or a property with substantial industrial zoning already in place, this is an outstanding opportunity in one of Niagara's most dynamic growth corridors.
For sale
C$2,999,000
LOT 1 Baker Rd, Niagara Falls, ON L2H 1Y7
4beds
0baths
1,900sqft
Agriculture, Farm
Built in ----
-- sqft lot
$-- Zestimate®
C$1,578/sqft
C$-- HOA
What's special
Good-sized bungalowAll outbuildings have powerProductive farmlandAttractive rural setting
- 3 days
- 2
- 0
Zillow last checked:
Listing updated:
Listed by:
Sidhu Manny Singh, Salesperson,
ROYAL LEPAGE FLOWER CITY REALTY
Source: ITSO,MLS®#: 40855182Originating MLS®#: Cornerstone Association of REALTORS®
Facts & features
Interior
Bedrooms & bathrooms
- Bedrooms: 4
- Bathrooms: 0
- Main level bedrooms: 4
Kitchen
- Level: Main
Heating
- Baseboard, Forced Air
Cooling
- None
Appliances
- Included: Dishwasher, Dryer, Range Hood, Refrigerator, Stove, Washer
Features
- Ceiling Fan(s)
- Basement: Full,Unfinished
- Has fireplace: No
Interior area
- Total structure area: 1,900
- Total interior livable area: 1,900 sqft
- Finished area above ground: 1,900
Video & virtual tour
Property
Features
- Frontage type: South
Lot
- Features: Highway Access, Hobby Farm, Industrial Park
Details
- Parcel number: 642520116
- Zoning: Industrial
Construction
Type & style
- Home type: SingleFamily
- Property subtype: Agriculture, Farm
Materials
- Brick
- Foundation: Concrete Block
- Roof: Asphalt Shing
Condition
- 51-99 Years
- New construction: No
Utilities & green energy
- Sewer: Septic Tank
- Water: Cistern
Community & HOA
Location
- Region: Niagara Falls
Financial & listing details
- Price per square foot: C$1,578/sqft
- Annual tax amount: C$4,200
- Date on market: 9/30/2026
- Inclusions: Dishwasher, Dryer, Range Hood, Refrigerator, Stove, Washer
Price history
| Date | Event | Price |
|---|---|---|
| 9/30/2026 | Listed for sale | C$2,999,000C$1,578/sqft |
Source: ITSO #40855182 Report a problem | ||
Public tax history
Tax history is unavailable.
Climate risks
Neighborhood: Willoughby

Similar homes
- C$4,000,0003 bd2 ba1.9k sqft3380 Baker Rd, Niagara Falls, ON L2H 1Y7For Sale
 MLS ID #40867947, Sidhu Manny Singh, Salesperson, ROYAL LEPAGE FLOWER CITY REALTY. ITSO
 - C$2,549,9005 bd5 ba2.3k sqft461 Tice Rd, Pelham, ON L0S 1M0For Sale
 MLS ID #40847701, Rob Golfi, Salesperson, RE/MAX Escarpment Golfi Realty Inc.. ITSO
 - C$1,899,0005 bd6 ba2.5k sqft573 Canboro Rd, Pelham, ON L0S 1C0For Sale
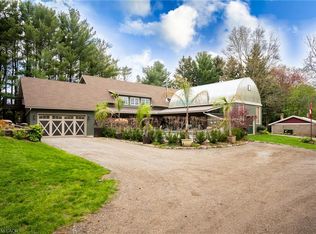 MLS ID #40863688, Jessie Macdonald, Broker, Revel Realty Inc.. ITSO
 - C$1,699,9005 bd3 ba2.2k sqft1970 Hollow Rd, Thorold, ON L0S 1E6For Sale
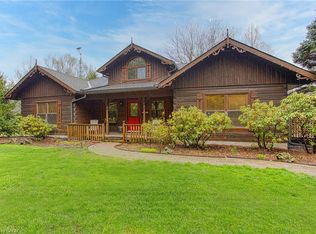 MLS ID #40863350, Chris Knighton, Salesperson, eXp Realty. ITSO
 - $1,500,0004 bd2 ba2.2k sqft3958 Southwestern Blvd, Orchard Park, NY 14127For Sale
 MLS ID #B1654749, Alina Pierowicz, Listing by: Verax Real Estate LLC. NYSAMLSs
