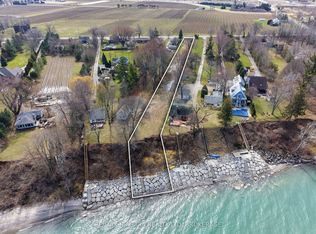
Let your heart sing and your mind wander as you embrace the essence of this very rare 6-acre lakefront property, and the mystical homestead lovingly enjoyed by the same renowned family for 50 years. With 500 ft right on Lake Ontario you have open views along the lake and to the Toronto skyline. Hidden away from the busyness of subdivisions but still only minutes away from all you need. History buffs will be awed with the front part of the home built in the late 1700's by Corporal Schram for his family of 6 children and passed down to family until the current family purchased in 1976. Very solidly built with original wood staircase and huge black walnut beams. Dark maple floors still glow after 200 years. The main floor has a sun-filled parlour with many windows and the formal dining room is rustic and elegant at the same time. An addition was done in the 70's to include a large kitchen with laundry, 2 pc and a 27x17 family room with gas fireplace. Another stairway leads you to the upper level with 2 bathrooms, 4 large bedrooms and a sitting room. Numerous windows view the lake, gardens and the East side valley. An extensive basement allows for lots of storage. The 4-car garage is a bonus, as is the lakefront 2-car garage. Indeed it is rare to find a 6-acre, 500 ft lakefront property, amazing privacy, solidly built homestead that has stood the test of time and all within city limits and close to the hospital, major shopping, and the Q.E.W. Come for a visit and stay for your lifetime.
For sale
C$4,000,000
1258 Lakeshore Rd W, Saint Catharines, ON L2R 6P9
4beds
3baths
Single Family Residence
Built in ----
6 Square Feet Lot
$-- Zestimate®
C$--/sqft
C$-- HOA
What's special
Original wood staircaseHuge black walnut beamsLarge kitchen with laundry
- 57 days
- 108
- 5
Zillow last checked:
Listing updated:
Listed by:
Sally McGarr, Broker of Record,
MCGARR REALTY CORP, BROKERAGE
Source: TRREB,MLS®#: X13596748 Originating MLS®#: Niagara Association of REALTORS
Originating MLS®#: Niagara Association of REALTORSFacts & features
Interior
Bedrooms & bathrooms
- Bedrooms: 4
- Bathrooms: 3
Bedroom
- Level: Second
- Dimensions: 6.37 x 3.74
Bedroom 2
- Level: Second
- Dimensions: 3.68 x 3.13
Bedroom 3
- Level: Second
- Dimensions: 3.65 x 3.04
Bedroom 4
- Level: Second
- Dimensions: 4.14 x 3.35
Bathroom
- Level: Second
- Dimensions: 3.71 x 3.1
Bathroom
- Level: Second
- Dimensions: 3.35 x 1.82
Dining room
- Level: Main
- Dimensions: 6.09 x 4.87
Family room
- Level: Main
- Dimensions: 8.22 x 5.18
Foyer
- Level: Main
- Dimensions: 6.27 x 3.59
Foyer
- Level: Main
- Dimensions: 6.09 x 2.13
Kitchen
- Level: Main
- Dimensions: 4.26 x 3.96
Living room
- Level: Main
- Dimensions: 6.33 x 4.66
Sunroom
- Level: Second
- Dimensions: 4.57 x 3.23
Heating
- Forced Air, Gas
Cooling
- None
Appliances
- Laundry: Main Level
Features
- Flooring: Brick & Beam
- Basement: Full,Unfinished
- Number of fireplaces: 2
- Fireplace features: Family Room, Other, Natural Gas
Interior area
- Living area range: 3500-5000 null
Video & virtual tour
Property
Parking
- Total spaces: 10
- Parking features: Private Double
- Has garage: Yes
Features
- Stories: 2
- Patio & porch: Porch
- Exterior features: Backs On Green Belt, Privacy, Year Round Living, Marina
- Pool features: None
- Has view: Yes
- View description: Clear, Garden, Lake, Panoramic, Trees/Woods, Valley
- Has water view: Yes
- Water view: Lake,Direct
- Waterfront features: Waterfront-Deeded, Direct, Lake
- Body of water: Lake Ontario
Lot
- Size: 6 Square Feet
- Features: Beach, Clear View, Hospital, Lake Backlot, Marina, Waterfront, Irregular Lot
- Topography: Flat,Level,Open Space,Wooded/Treed
Details
- Additional structures: Additional Garage(s), Drive Shed
- Parcel number: 461440121
- Zoning: A1, G1
Construction
Type & style
- Home type: SingleFamily
- Property subtype: Single Family Residence
Materials
- Brick, Vinyl Siding
- Foundation: Concrete, Stone
- Roof: Asphalt Shingle
Utilities & green energy
- Sewer: Septic
- Water: Cistern, Drilled Well, Other
- Utilities for property: Cell Services, Electricity Connected, Internet Other, Street Lights, Garbage Pickup, Natural Gas, Recycling Pickup, Phone Available
Community & HOA
Community
- Security: Smoke Detector(s)
Location
- Region: Saint Catharines
Financial & listing details
- Annual tax amount: C$6,888
- Date on market: 7/23/2026
- Inclusions: All light fixtures, all window coverings, all appliances, all window coverings. All as is under estate sale.
Price history
Price history is unavailable.
Public tax history
Tax history is unavailable.
Climate risks
Neighborhood: Louth
- C$999,0000.96 acres1204 Lakeshore Rd W, Saint Catharines, ON L2R6P9Lot/Land
- C$1,548,8003 bd3 ba1.9k sqft1537 Gregory Rd, Saint Catharines, ON L2R6P9For Sale
- C$1,099,0004 bd2 ba2.3k sqft1629 Gregory Rd, Saint Catharines, ON L2R6P9For Sale

- C$899,9004 bd2 ba-- sqft1042 Lakeshore Rd W, Saint Catharines, ON L2R6P9For Sale

Similar homes
- C$2,500,0003 bd2 ba-- sqft2083 7th St, Saint Catharines, ON L2R 6P9For Sale
 MLS ID #X13156020, SOTHEBY'S INTERNATIONAL REALTY, BROKERAGE. TRREB
 - C$2,999,9994 bd4 ba-- sqft33 Canal St, Saint Catharines, ON L2N 4S7For Sale
 MLS ID #X13792108, RE/MAX NIAGARA REALTY LTD, BROKERAGE. TRREB
 - C$3,799,0004 bd6 ba-- sqft5 Michigan Ave, Saint Catharines, ON L2N 4G7For Sale
 MLS ID #X13511726, REVEL Realty Inc., Brokerage. TRREB
 - C$4,498,0003 bd3 ba2.2k sqft4188 Victoria Ave, Lincoln, ON L0R 2E0For Sale
 MLS ID #40845262, Nicholas Kazan, Broker, RE/MAX Escarpment Realty Inc.. ITSO
