Welcome to 5 Michigan Avenue, a one-of-a-kind custom luxury residence in the heart of Port Dalhousie, offering panoramic views of Lake Ontario, Martindale Pond, and the harbour. This architectural masterpiece offers approximately 5,500 sq. ft. of finished living space with 4 bedrooms, 6 bathrooms, a residential elevator, and exceptional finishes throughout. Designed for both everyday living and entertaining, the stunning third-floor living space features an Italian Scavolini chef's kitchen with an impressive 18-foot island, premium Gaggenau and Monogram appliances, built-in refrigeration, Neolith countertops, custom millwork, and an open-concept living area with a striking stone fireplace and spectacular water views. The private primary suite offers dual walk-in closets with integrated laundry and a spa-inspired ensuite with heated floors, dual shower, soaker tub, bidet, and fireplace. A second bedroom enjoys its own ensuite, while the main level features two additional bedrooms, custom mudroom, dog wash station, and additional laundry. The fully finished lower level is a walk-out with expansive sliders and includes a second Scavolini kitchen with Gaggenau appliances, recreation room with fireplace, built-in entertainment wall, infrared sauna and heated floors. Built with uncompromising quality, this smart home features fully automated lighting, blinds, security, and remote access, premium German-engineered Rehau triple-glazed windows, imported German doors and hardware, engineered white oak flooring, granite flooring, a floating steel-and-wood staircase, dual high-efficiency HVAC systems, and a Cambridge elevator. Outside, enjoy professionally landscaped grounds with cantilevered decks, cedar-clad outdoor living spaces, a built-in hot tub, heated epoxy-finished garage, concrete driveway, two-storey shed, and illuminated exterior lighting. A truly exceptional residence just steps from Port Dalhousie's waterfront, beaches, marina, restaurants, and boutique shopping.
For sale
C$3,799,000
5 Michigan Ave, Saint Catharines, ON L2N 4G7
4beds
6baths
Single Family Residence
Built in ----
4,663 Square Feet Lot
$-- Zestimate®
C$--/sqft
C$-- HOA
What's special
Residential elevatorExceptional finishes throughoutStunning third-floor living spaceBuilt-in refrigerationNeolith countertopsCustom millworkStriking stone fireplace
- 115 days
- 66
- 1
Zillow last checked:
Listing updated:
Listed by:
REVEL Realty Inc., Brokerage
Source: TRREB,MLS®#: X13511726 Originating MLS®#: Niagara Association of REALTORS
Originating MLS®#: Niagara Association of REALTORSFacts & features
Interior
Bedrooms & bathrooms
- Bedrooms: 4
- Bathrooms: 6
Bedroom
- Level: Main
- Dimensions: 4.11 x 5.09
Bedroom 2
- Level: Main
- Dimensions: 408 x 5.06
Bedroom 3
- Level: Second
- Dimensions: 6.4 x 7.92
Bedroom 4
- Level: Second
- Dimensions: 4.93 x 6.77
Bathroom
- Level: Second
- Dimensions: 3.35 x 3.38
Bathroom
- Level: Main
- Dimensions: 2.04 x 3.66
Bathroom
- Level: Second
- Dimensions: 3.07 x 6.4
Bathroom
- Level: Third
- Dimensions: 2.04 x 4.27
Bathroom
- Level: Main
- Dimensions: 2.04 x 4.27
Bathroom
- Level: Basement
- Dimensions: 2.44 x 2.44
Dining room
- Level: Third
- Dimensions: 4.27 x 6.58
Kitchen
- Level: Basement
- Dimensions: 4.93 x 6.74
Kitchen
- Level: Third
- Dimensions: 9.14 x 6.58
Laundry
- Level: Main
- Dimensions: 2.43 x 2.77
Living room
- Level: Third
- Dimensions: 5.91 x 9.75
Mud room
- Level: Main
- Dimensions: 3.69 x 2.77
Recreation
- Level: Basement
- Dimensions: 6.1 x 6.52
Heating
- Forced Air, Gas
Cooling
- Central Air
Features
- Sauna, In-Law Capability
- Flooring: Carpet Free
- Basement: Full,Walk-Out Access,Separate Entrance
- Has fireplace: Yes
- Fireplace features: Electric
Interior area
- Living area range: 3500-5000 null
Video & virtual tour
Property
Parking
- Total spaces: 4
- Parking features: Private Double
- Has garage: Yes
Accessibility
- Accessibility features: Elevator
Features
- Stories: 3
- Exterior features: Marina
- Pool features: None
- Water view: Partially Obstructive
- On waterfront: Yes
- Waterfront features: Other, Indirect, Lake
- Body of water: Lake Ontario
Lot
- Size: 4,663 Square Feet
Details
- Additional structures: Shed
- Parcel number: 461950136
Construction
Type & style
- Home type: SingleFamily
- Property subtype: Single Family Residence
Materials
- Metal/Steel Siding, Concrete
- Foundation: Poured Concrete
- Roof: Other,Flat
Utilities & green energy
- Sewer: Sewer
Community & HOA
Location
- Region: Saint Catharines
Financial & listing details
- Annual tax amount: C$25,109
- Date on market: 7/2/2026
Price history
Price history is unavailable.
Public tax history
Tax history is unavailable.
Climate risks
Neighborhood: Port Dalhousie
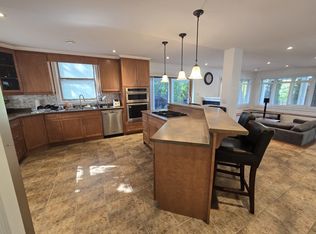
- C$--2 bd1 ba-- sqft2 Michigan Ave, Saint Catharines, ON L2N4G6Off Market
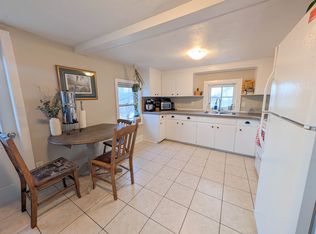
- C$--1 bd1 ba-- sqft2 Michigan Ave #2, Saint Catharines, ON L2N4G6Off Market
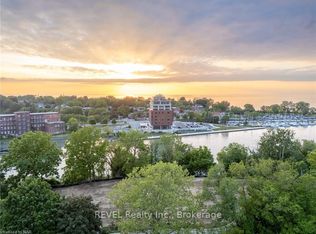
- C$699,0003 bd3 ba-- sqft23 Michigan Ave #5, Saint Catharines, ON L2N4G7New Construction
- C$2,1002 bd1 ba-- sqft80 Lakeport Rd, Saint Catharines, ON L2N4P8For Rent

Similar homes
- C$2,999,9994 bd4 ba-- sqft33 Canal St, Saint Catharines, ON L2N 4S7For Sale
 MLS ID #X13792108, RE/MAX NIAGARA REALTY LTD, BROKERAGE. TRREB
 - C$4,000,0004 bd3 ba-- sqft1258 Lakeshore Rd W, Saint Catharines, ON L2R 6P9For Sale
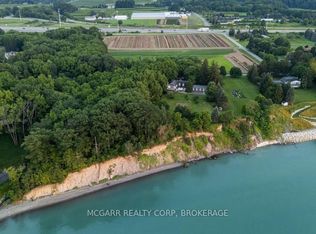 MLS ID #X13596748, Sally McGarr, Broker of Record. TRREB
 - C$2,450,0005 bd7 ba-- sqft10 Pawling St, Saint Catharines, ON L2N 5M2For Sale
 MLS ID #X13672918, ROYAL LEPAGE NRC REALTY. TRREB
 - C$2,999,5005 bd6 ba-- sqft50 Hillcrest Ave, Saint Catharines, ON L2R 4Y1For Sale
 MLS ID #X13242986, ROYAL LEPAGE NRC REALTY. TRREB
