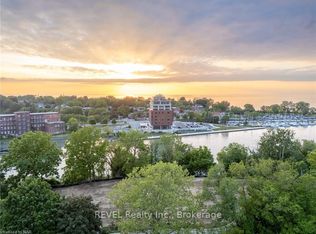
Life at Royal Port awaits. This two-bedroom, two-bathroom suite is beautifully appointed, and before you ask, yes, it comes with two parking spaces, one of which is EV! The lifestyle that this location offers is something special. After enjoying breakfast on your balcony overlooking the Old Welland Canal and Royal Canadian Henley rowing course, you can head downstairs and cross the street, where you'll have your choice of the most charming cafes in town. Then, stroll down to the pier, read a book on the beach, and wander back to your suite to prepare some lunch and plan your evening. Your friends arrive, and you head upstairs to the most incredible rooftop terrace in Niagara. With breathtaking views over Lake Ontario, the Port Dalhousie Pier Marina, the entire city of St. Catharines, and the rowing course to the south, your friends will be in awe. With multiple seating areas, BBQs, and views, it is the perfect spot for pre-dinner beverages before, once again, you stroll across the street where you'll have your choice of multiple dining options. Back to the suite: this is a beautiful two-bedroom, two-bathroom condo with notable attention to detail and beautiful finishing choices, including 9' ceilings, engineered hardwood flooring, and a decor palette that is very easy to move into. The primary suite includes ample closet space and a gorgeous ensuite bathroom with walk-in tiled shower and double vanity with quartz counters. The kitchen, with a quartz waterfall, is outfitted with high-quality appliances, tiled backsplash, and beautiful cabinetry. You'll love the SMART home automation, which gives you control of your lighting and HVAC. This is condo living at its finest, with surrounding amenities that are unparalleled in the city.
For sale
C$854,900
57 Lakeport Rd #307, Saint Catharines, ON L2N 4P6
2beds
2baths
Apartment
Built in ----
-- sqft lot
$-- Zestimate®
C$--/sqft
C$744/mo HOA
What's special
- 23 days
- 32
- 2
Zillow last checked:
Listing updated:
Listed by:
BOSLEY REAL ESTATE LTD.,
Source: TRREB,MLS®#: X13848602 Originating MLS®#: Niagara Association of REALTORS
Originating MLS®#: Niagara Association of REALTORSFacts & features
Interior
Bedrooms & bathrooms
- Bedrooms: 2
- Bathrooms: 2
Primary bedroom
- Level: Main
- Dimensions: 4.99 x 4.26
Bedroom
- Level: Main
- Dimensions: 3.78 x 3.53
Bathroom
- Level: Main
- Dimensions: 2.47 x 2.37
Bathroom
- Level: Main
- Dimensions: 2.65 x 2.28
Kitchen
- Level: Main
- Dimensions: 4.11 x 2.74
Living room
- Level: Main
- Dimensions: 5.18 x 2.74
Other
- Level: Main
- Dimensions: 2.16 x 1.79
Heating
- Forced Air, Gas
Cooling
- Central Air
Appliances
- Laundry: In-Suite Laundry
Features
- Primary Bedroom - Main Floor
- Flooring: Carpet Free
- Basement: None
- Has fireplace: No
Interior area
- Living area range: 1000-1199 null
Video & virtual tour
Property
Parking
- Total spaces: 2
- Parking features: Underground, Garage Door Opener
- Has garage: Yes
Features
- Patio & porch: Patio
- Exterior features: Open Balcony
- Has view: Yes
- View description: Lake, Pond, Trees/Woods
- Has water view: Yes
- Water view: Lake,Pond,Direct
- Waterfront features: Seawall, Direct, Indirect, Pond
- Body of water: Martindale Pond
Lot
- Features: Beach, Lake Access, Marina, Park, Public Transit, Waterfront
Details
- Parcel number: 465420105
Construction
Type & style
- Home type: Apartment
- Property subtype: Apartment
Materials
- Brick, Stone
Details
- Builder name: Rankin
Community & HOA
HOA
- Amenities included: Community BBQ, Elevator, Rooftop Deck/Garden
- Services included: Common Elements Included, Building Insurance Included, Water Included, Parking Included, Heat Included
- HOA fee: C$744 monthly
- HOA name: NNSCP
Location
- Region: Saint Catharines
Financial & listing details
- Annual tax amount: C$8,050
- Date on market: 10/1/2026
Price history
Price history is unavailable.
Public tax history
Tax history is unavailable.
Climate risks
Neighborhood: Port Dalhousie
- C$994,0002 bd2 ba-- sqft57 Lakeport Rd #302, Saint Catharines, ON L2N4P6For Sale

- C$998,0002 bd2 ba-- sqft57 Lakeport Rd #702, Saint Catharines, ON L2N4P6For Sale
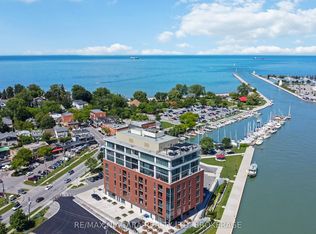
- C$--2 bd2 ba1.2k sqft57 Lakeport Rd #502, Saint Catharines, ON L2N4P6Off Market
- C$699,0003 bd3 ba-- sqft23 Michigan Ave #5, Saint Catharines, ON L2N4G7New Construction
Similar homes
- C$994,0002 bd2 ba-- sqft57 Lakeport Rd #302, Saint Catharines, ON L2N 4P6For SaleMLS ID #X13772970, RE/MAX NIAGARA REALTY LTD, BROKERAGE. TRREB
- C$747,0002 bd3 ba-- sqft88 Lakeport Rd #3, Saint Catharines, ON L2N 4P8For Sale
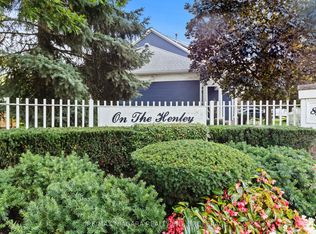 MLS ID #X14097554, RE/MAX NIAGARA REALTY LTD, BROKERAGE. TRREB
 - C$899,0003 bd2 ba-- sqft15 The Cedars, Saint Catharines, ON L2M 6M7For Sale
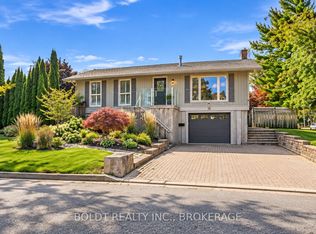 MLS ID #X14102652, BOLDT REALTY INC., BROKERAGE. TRREB
 - C$779,0003 bd2 ba-- sqft40 Main St, Saint Catharines, ON L2N 4T7For Sale
 MLS ID #X13556488, SAGE REAL ESTATE LIMITED. TRREB
