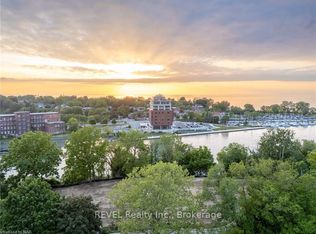
Luxury waterfront living in the heart of Port Dalhousie! Rarely does an opportunity like this become available. Situated on the 7th floor, this stunning 2-bedroom, 2-bathroom luxury condo offers breathtaking water views from virtually every window, creating an ever-changing backdrop throughout the seasons. Designed for both everyday living and entertaining, the bright open-concept layout features floor-to-ceiling windows, soaring natural light, a spacious living area with a sleek gas fireplace, and a designer kitchen complete with premium finishes, an oversized island with seating, stainless steel appliances, and abundant cabinetry. The primary suite offers spectacular lake views, a generous walk-in closet, and a large 3-piece ensuite. A second bedroom and an additional 4-piece bathroom provide excellent space for guests, family, or a home office. A separate laundry room adds everyday convenience. The unit also has 2 screened Juliette balconies. Enjoy panoramic views of the marina, Lake Ontario, and Port Dalhousie from the comfort of your living room. Whether it's watching sailboats in the summer, colourful fall sunsets, winter snow-covered shoreline, or spring blooms, the views are exceptional year-round. Located just steps from Port Dalhousie's charming shops, restaurants, cafés, the beach, waterfront trails, and the marina, this is one of Niagara's most desirable waterfront communities. If you've been waiting for a luxury waterfront living, this is one you won't want to miss.
Under contract
C$998,000
57 Lakeport Rd #702, Saint Catharines, ON L2N 4P6
2beds
2baths
Apartment
Built in ----
-- sqft lot
$-- Zestimate®
C$--/sqft
C$801/mo HOA
What's special
Bright open-concept layoutFloor-to-ceiling windowsSoaring natural lightSleek gas fireplaceDesigner kitchenPremium finishesOversized island with seating
- 58 days
- 15
- 0
Zillow last checked:
Listing updated:
Listed by:
RE/MAX NIAGARA REALTY LTD, BROKERAGE
Source: TRREB,MLS®#: X13720130 Originating MLS®#: Niagara Association of REALTORS
Facts & features
Interior
Bedrooms & bathrooms
- Bedrooms: 2
- Bathrooms: 2
Primary bedroom
- Level: Main
- Dimensions: 4.45 x 3.15
Bedroom
- Level: Main
- Dimensions: 3.96 x 3.25
Dining room
- Level: Main
- Dimensions: 2.57 x 2.36
Kitchen
- Level: Main
- Dimensions: 4.88 x 4.9
Living room
- Level: Main
- Dimensions: 4.88 x 3.73
Heating
- Forced Air, Gas
Cooling
- Central Air
Appliances
- Laundry: Laundry Room
Features
- Flooring: Carpet Free
- Basement: None
- Has fireplace: Yes
- Fireplace features: Natural Gas
Interior area
- Living area range: 1000-1199 null
Video & virtual tour
Property
Parking
- Total spaces: 2
- Parking features: Garage Door Opener
- Has garage: Yes
Features
- Exterior features: Juliette Balcony, Marina
- Has view: Yes
- View description: Beach, Lake, Marina, Skyline, Water
- Has water view: Yes
- Water view: Beach,Lake,Marina,Water,Direct,Unobstructive
- Waterfront features: Indirect, Lake
- Body of water: Lake Ontario
Details
- Parcel number: 465420095
Construction
Type & style
- Home type: Apartment
- Property subtype: Apartment
Materials
- Brick, Concrete
Details
- Builder name: Rankin
Community & HOA
HOA
- Amenities included: Rooftop Deck/Garden
- Services included: Water Included, Common Elements Included, Building Insurance Included, Parking Included
- HOA fee: C$801 monthly
- HOA name: NNCC
Location
- Region: Saint Catharines
Financial & listing details
- Tax assessed value: C$440,000
- Annual tax amount: C$8,106
- Date on market: 8/27/2026
Price history
Price history is unavailable.
Public tax history
Tax history is unavailable.
Climate risks
Neighborhood: Port Dalhousie
- C$994,0002 bd2 ba-- sqft57 Lakeport Rd #302, Saint Catharines, ON L2N4P6For Sale

- C$854,9002 bd2 ba-- sqft57 Lakeport Rd #307, Saint Catharines, ON L2N4P6For Sale

- C$--2 bd2 ba1.2k sqft57 Lakeport Rd #502, Saint Catharines, ON L2N4P6Off Market
- C$699,0003 bd3 ba-- sqft23 Michigan Ave #5, Saint Catharines, ON L2N4G7New Construction
Similar homes
- C$994,0002 bd2 ba-- sqft57 Lakeport Rd #302, Saint Catharines, ON L2N 4P6For SaleMLS ID #X13772970, RE/MAX NIAGARA REALTY LTD, BROKERAGE. TRREB
- C$945,0002 bd3 ba-- sqft77 Yates St #505, Saint Catharines, ON L2R 5R7For Sale
 MLS ID #X14087854, RE/MAX NIAGARA REALTY LTD, BROKERAGE. TRREB
- C$747,0002 bd3 ba-- sqft88 Lakeport Rd #3, Saint Catharines, ON L2N 4P8For Sale
 MLS ID #X14097554, RE/MAX NIAGARA REALTY LTD, BROKERAGE. TRREB
- C$949,9002 bd3 ba-- sqft77 Yates St #404, Saint Catharines, ON L2R 0C4For Sale
 MLS ID #X13681590, REVEL Realty Inc., Brokerage. TRREB
