Custom-built one-owner masterpiece. This extraordinary home is located on Lake Ontario on a tucked-away quiet cul-de-sac. All one-floor living (bungalow style) with added upper living space plus a full finished lower level all above grade. So many possibilities for a single or extended family. Very impressive entry opens to a very large great room with wall-to-wall windows viewing Lake Ontario and Toronto skyline. Vaulted ceilings, rich wood beams and Schonberg wood floors. The elegant yet massive dining room has a butler's pantry (sink and appliances) that connects to the large custom Nucraft kitchen that features heated porcelain floors, W.I. pantry, island, 2 sinks and 5 upscale appliances. Off the kitchen eating area is a waterfront balcony with access to the yard. The main floor primary suite has a large W.I. closet, 5 pc ensuite with 2 vanities, heated floor and steam shower. The lakefront bedroom has French doors to the lake viewing balcony. A stunning office, 2 pc and a large laundry room complete the main floor. A wow is the private guest/in-law suite with 3 pc bathroom, sitting area and kitchen. The lower level is fully above grade for 2 bedrooms, and a family room with a gas fireplace. A kitchenette and 6 pc bath services this level. A large office with window could be a bedroom. The large backyard has the lake as a background. 18x36ft inground heated pool, poolhouse with kitchen and 4 pc bathroom. Amazing landscaping all around. Enjoy the peace and excitement of lakefront living with all the city conveniences.
For sale
C$2,888,000
89 October Dr, Saint Catharines, ON L2N 6J4
5beds
5baths
Single Family Residence
Built in ----
0.31 Acres Lot
$-- Zestimate®
C$--/sqft
C$-- HOA
What's special
Located on lake ontarioTucked-away quiet cul-de-sacVaulted ceilingsRich wood beamsSchonberg wood floorsLarge custom nucraft kitchenHeated porcelain floors
- 63 days
- 190
- 6
Zillow last checked:
Listing updated:
Listed by:
Sally McGarr, Broker of Record,
MCGARR REALTY CORP, BROKERAGE
Source: TRREB,MLS®#: X13542286 Originating MLS®#: Niagara Association of REALTORS
Originating MLS®#: Niagara Association of REALTORSFacts & features
Interior
Bedrooms & bathrooms
- Bedrooms: 5
- Bathrooms: 5
Primary bedroom
- Level: Main
- Dimensions: 5.89 x 4.72
Bedroom 2
- Level: Second
- Dimensions: 3.35 x 6.7
Bedroom 3
- Level: Lower
- Dimensions: 5.79 x 4.16
Bedroom 4
- Level: Lower
- Dimensions: 6.7 x 4.77
Bedroom 5
- Level: Basement
- Dimensions: 2.84 x 3.75
Bathroom
- Level: Lower
- Dimensions: 4.45 x 2.74
Bathroom
- Level: Main
- Dimensions: 1.8 x 1.62
Bathroom
- Level: Second
- Dimensions: 2.16 x 1.89
Bathroom
- Level: Main
- Dimensions: 3.96 x 3.66
Den
- Level: Main
- Dimensions: 4.47 x 4.57
Dining room
- Level: Main
- Dimensions: 5.02 x 5.02
Family room
- Level: Lower
- Dimensions: 7.01 x 6.24
Great room
- Level: Basement
- Dimensions: 5.99 x 7.31
Kitchen
- Level: Second
- Dimensions: 1.52 x 2.13
Kitchen
- Level: Main
- Dimensions: 7.92 x 5
Kitchen
- Level: Lower
- Dimensions: 4.26 x 3.35
Laundry
- Level: Main
- Dimensions: 2.66 x 3.25
Office
- Level: Basement
- Dimensions: 2.92 x 3.04
Other
- Level: Main
- Dimensions: 3.35 x 2.51
Heating
- Forced Air, Gas
Cooling
- Central Air
Appliances
- Included: Bar Fridge, Built-In Oven, Water Purifier
- Laundry: Main Level
Features
- Central Vacuum, Primary Bedroom - Main Floor, Storage, In-Law Suite
- Flooring: Accessory Apartment
- Basement: Finished with Walk-Out,Full,Separate Entrance
- Has fireplace: Yes
- Fireplace features: Natural Gas
Interior area
- Living area range: 3000-3500 null
Video & virtual tour
Property
Parking
- Total spaces: 8
- Parking features: Private Double, Inside Entrance, Garage Door Opener
- Has garage: Yes
Features
- Patio & porch: Deck, Patio
- Exterior features: Landscape Lighting, Landscaped, Lawn Sprinkler System, Privacy, Year Round Living
- Has private pool: Yes
- Pool features: In Ground
- Has view: Yes
- View description: Clear, Garden, Lake, Water, Marina
- Has water view: Yes
- Water view: Lake,Water,Marina,Unobstructive
- Waterfront features: Waterfront-Not Deeded, Direct, Lake
- Body of water: Lake Ontario
Lot
- Size: 0.31 Acres
- Features: Clear View, Cul de Sac/Dead End, Fenced Yard, Marina, School, Lake/Pond, Pie Shaped Lot
- Topography: Level
Details
- Additional structures: Fence - Full, Garden Shed
- Parcel number: 462390494
Construction
Type & style
- Home type: SingleFamily
- Architectural style: Bungalow
- Property subtype: Single Family Residence
Materials
- Stone
- Foundation: Poured Concrete
- Roof: Asphalt Shingle
Utilities & green energy
- Sewer: Sewer
- Water: Public
Community & HOA
Community
- Security: Carbon Monoxide Detector(s), Smoke Detector(s), Security System
Location
- Region: Saint Catharines
Financial & listing details
- Annual tax amount: C$21,000
- Date on market: 7/9/2026
- Inclusions: Light fixtures, all window coverings, subzero fridge, Miele oven and warmer, 5 burner gas stove, Miele dishwasher, Reverse Osmosis, full sprinkler system, security system (monitoring extra), walk on pool cover, 3 pool house appliances, 3 Nanny suite appliances, garage openers + remotes, Bosch dishwasher 11-2020, primary bedroom exterior awning.
- Exclusions: Great room ceiling light fixtures
Price history
Price history is unavailable.
Public tax history
Tax history is unavailable.
Climate risks
Neighborhood: The North End
Similar homes
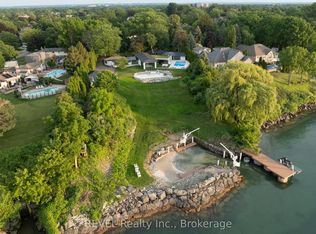
- C$2,999,5005 bd6 ba-- sqft50 Hillcrest Ave, Saint Catharines, ON L2R 4Y1For Sale
 MLS ID #X13242986, ROYAL LEPAGE NRC REALTY. TRREB
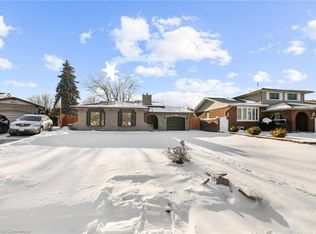
 - C$1,890,0005 bd5 ba-- sqft41 Scullers Way, Saint Catharines, ON L2N 7S9For Sale
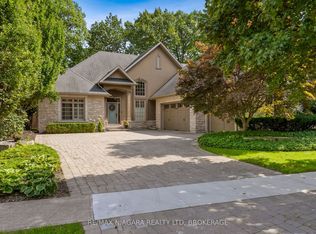 MLS ID #X13764424, RE/MAX NIAGARA REALTY LTD, BROKERAGE. TRREB
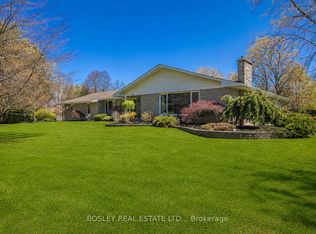
 - C$2,999,9994 bd4 ba-- sqft33 Canal St, Saint Catharines, ON L2N 4S7For Sale
 MLS ID #X13427918, RE/MAX NIAGARA REALTY LTD, BROKERAGE. TRREB
 - C$1,795,0004 bd3 ba-- sqft53 Beachview Dr, Saint Catharines, ON L2N 3W4For Sale
 MLS ID #X13516944, REVEL Realty Inc., Brokerage. TRREB
