Penthouse Suite #2604 at Beachview Place is an impressive 2,700 sq. ft. lakefront residence offering rare scale, natural light and elevated views in one of St. Catharines' premier waterfront condominium communities. Set along the shores of Lake Ontario, Beachview Place features beautifully maintained grounds, an outdoor heated pool, waterfront trail access and convenient proximity to Port Dalhousie, Niagara-on-the-Lake, wineries, shopping and dining. A grand foyer with skylight and marble flooring introduces the scale of the home, leading to a dramatic living room and large formal dining room ideal for entertaining. The bright breakfast area, with its own skylight, offers an inviting space for everyday living. Principal rooms overlook a canopy of mature trees, creating privacy and a beautiful connection to the lakefront setting. The spacious primary suite is a private retreat with a balcony, two walk-in closets, built-in cabinetry and a 5-piece marble ensuite with skylight. The second bedroom offers built-in desk space and cabinetry with access to the large lakeview balcony. A four-season corner sunroom is wrapped in natural light and framed by mature trees. Patio doors open to the generous balcony, where views extend across Lake Ontario and, on a clear day, to the Toronto skyline. From morning coffee to afternoon tea and wine, it's a wonderful place to relax and enjoy the changing light and activity on the water. With its exceptional square footage, sun-filled rooms, lake views and outstanding amenities, this penthouse presents a rare opportunity in one of St. Catharines' premier waterfront communities.
For sale
C$1,416,000
701 Geneva St #2604, Saint Catharines, ON L2N 7H9
2beds
2baths
Apartment
Built in ----
-- sqft lot
$-- Zestimate®
C$--/sqft
C$2,205/mo HOA
What's special
Lakefront residenceNatural lightElevated viewsBeautifully maintained groundsOutdoor heated poolWaterfront trail accessTwo walk-in closets
- 4 days |
- 19 |
- 0 |
Zillow last checked:
Listing updated:
Listed by:
BOSLEY REAL ESTATE LTD.,
Source: TRREB,MLS®#: X13597186 Originating MLS®#: Niagara Association of REALTORS
Originating MLS®#: Niagara Association of REALTORSFacts & features
Interior
Bedrooms & bathrooms
- Bedrooms: 2
- Bathrooms: 2
Primary bedroom
- Level: Main
- Dimensions: 4.3 x 7.72
Bedroom 2
- Level: Main
- Dimensions: 4.85 x 3.95
Bathroom
- Level: Main
- Dimensions: 2.72 x 4.2
Bathroom
- Level: Main
- Dimensions: 3.3 x 2.52
Breakfast
- Level: Main
- Dimensions: 3.36 x 3.44
Dining room
- Level: Main
Dining room
- Level: Main
- Dimensions: 5.13 x 5.66
Foyer
- Level: Main
- Dimensions: 3.96 x 32.96
Kitchen
- Level: Main
- Dimensions: 3.52 x 4.12
Kitchen
- Level: Main
Laundry
- Level: Main
- Dimensions: 1.62 x 3.58
Living room
- Level: Main
- Dimensions: 5.55 x 7.5
Sunroom
- Level: Main
- Dimensions: 4.72 x 5.69
Heating
- Baseboard, Electric
Cooling
- Central Air
Appliances
- Included: Built-In Oven, Countertop Range
- Laundry: In-Suite Laundry
Features
- Central Vacuum
- Basement: None
- Has fireplace: No
- Fireplace features: Wood Burning
Interior area
- Living area range: 2500-2749 null
Video & virtual tour
Property
Parking
- Total spaces: 3
- Parking features: Underground
- Has garage: Yes
Features
- Exterior features: Open Balcony
- Has view: Yes
- View description: Lake, Pool, Trees/Woods
- Has water view: Yes
- Water view: Lake,Direct
- Waterfront features: Direct, Lake
- Body of water: Lake Ontario
Lot
- Features: Cul de Sac/Dead End, Lake/Pond, Park, Waterfront
Details
- Parcel number: 465500112
- Other equipment: Generator - Full, Intercom
Construction
Type & style
- Home type: Apartment
- Property subtype: Apartment
- Attached to another structure: Yes
Materials
- Brick
- Foundation: Poured Concrete
- Roof: Flat
Community & HOA
Community
- Security: Monitored, Security System
HOA
- Amenities included: Outdoor Pool, Community BBQ, Exercise Room
- Services included: Cable TV Included, Heat Included, Building Insurance Included, Common Elements Included, Water Included, Parking Included, Hydro Included
- HOA fee: C$2,205 monthly
- HOA name: NNSC
Location
- Region: Saint Catharines
Financial & listing details
- Tax assessed value: C$510,000
- Annual tax amount: C$9,395
- Date on market: 7/23/2026
BOSLEY REAL ESTATE LTD.,
BOSLEY REAL ESTATE LTD.,
By pressing Contact Agent, you agree that the real estate professional identified above may call/text you about your search, which may involve use of automated means and pre-recorded/artificial voices. You don't need to consent as a condition of buying any property, goods, or services. Message/data rates may apply. You also agree to our Terms of Use. Zillow does not endorse any real estate professionals. We may share information about your recent and future site activity with your agent to help them understand what you're looking for in a home.
Price history
Price history is unavailable.
Public tax history
Tax history is unavailable.
Climate risks
Neighborhood: The North End
Nearby schools
GreatSchools rating
- 4/10Maple Avenue SchoolGrades: PK-6Distance: 11.4 mi
- 3/10Lewiston Porter Middle SchoolGrades: 6-8Distance: 12.4 mi
- 9/10Lewiston Porter Senior High SchoolGrades: 9-12Distance: 12.4 mi
- C$--2 bd2 ba1.7k sqft701 Geneva St #2405, Saint Catharines, ON L2N7H9Off Market

- C$1,795,0004 bd3 ba-- sqft53 Beachview Dr, Saint Catharines, ON L2N3W4For Sale
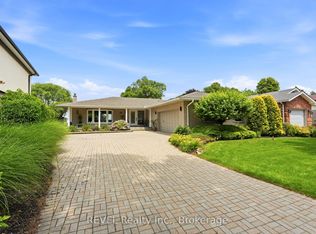
- C$--2 bd1 ba-- sqft675 Geneva St, Saint Catharines, ON L2N2J9Off Market

- C$705,0005 bd2 ba1.6k sqft15 Bayshore Cres, Saint Catharines, ON L2N5Y3Sold
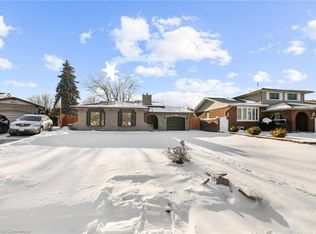
- C$1,100,0006 bd5 ba3k sqft656 Geneva St, Saint Catharines, ON L2N2J8Sold
- C$679,0003 bd2 ba1.1k sqft7 Coral Dr, Saint Catharines, ON L2N3R4For Sale
- C$2,888,0005 bd5 ba-- sqft89 October Dr, Saint Catharines, ON L2N6J4For Sale
- C$---- bd-- ba-- sqft36 Spring Garden Blvd, Saint Catharines, ON L2N3P6Off Market
Similar homes
- C$1,395,0005 bd3 ba-- sqft166 Lakeshore Rd, Saint Catharines, ON L2N 2V1For Sale
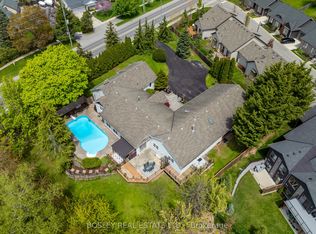 MLS ID #X13130574, BOSLEY REAL ESTATE LTD.,. TRREB
 - C$1,499,9004 bd5 ba-- sqft720 Lake St, Saint Catharines, ON L2N 4J5For Sale
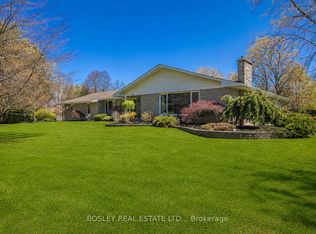 MLS ID #X13115184, BOSLEY REAL ESTATE LTD.,. TRREB
 - C$1,395,0004 bd5 ba-- sqft50 Henley Dr, Saint Catharines, ON L2N 4A9For Sale
 MLS ID #X13480646, RE/MAX NIAGARA REALTY LTD, BROKERAGE. TRREB
 - C$1,795,0004 bd3 ba-- sqft53 Beachview Dr, Saint Catharines, ON L2N 3W4For SaleMLS ID #X13516944, REVEL Realty Inc., Brokerage. TRREB
- C$1,329,0005 bd4 ba-- sqft93 Riverview Blvd, Saint Catharines, ON L2T 3M3For SaleMLS ID #X13167306, BOSLEY REAL ESTATE LTD.,. TRREB
- C$775,0003 bd3 ba-- sqft25 Victor Blvd, Saint Catharines, ON L2T 2B4For SaleMLS ID #X13603792, REAL BROKER ONTARIO LTD.. TRREB
- C$925,0003 bd2 ba-- sqft7 Kings Grant Ct W, Saint Catharines, ON L2N 2S2For SaleMLS ID #X13499144, ROYAL LEPAGE NRC REALTY. TRREB
- C$799,9004 bd2 ba-- sqft18 October Dr, Saint Catharines, ON L2N 6T2For SaleMLS ID #X13575188, ROYAL LEPAGE NRC REALTY. TRREB
- C$749,9003 bd2 ba-- sqft628 Vine St, Saint Catharines, ON L2M 3V5For SaleMLS ID #X13535396, BOLDT REALTY INC., BROKERAGE. TRREB
- C$997,0004 bd3 ba-- sqft65 Bogart St, Saint Catharines, ON L2M 1G6For SaleMLS ID #X13030072, BOSLEY REAL ESTATE LTD.,. TRREB
- C$1,189,0004 bd4 ba-- sqft28 Arbour Glen Dr, Saint Catharines, ON L2W 1B3For SaleMLS ID #X13534000, BOSLEY REAL ESTATE LTD.,. TRREB
- C$799,9002 bd2 ba-- sqft55 Main St #302, Saint Catharines, ON L2N 4T8For SaleMLS ID #X13126784, ROYAL LEPAGE NRC REALTY. TRREB
- C$755,0004 bd3 ba-- sqft4 Tanner Cir, Saint Catharines, ON L2N 3M9For SaleMLS ID #X13411274, RE/MAX NIAGARA REALTY LTD, BROKERAGE. TRREB
- C$1,175,0002 bd2 ba-- sqft225 Ricardo St #107, Niagara On The Lake, ON L0S 1J0For SaleMLS ID #X13540298, BOSLEY REAL ESTATE LTD.,. TRREB
- C$1,078,0005 bd3 ba-- sqft180 Woodside Dr, Saint Catharines, ON L2T 1X6For SaleMLS ID #X13536254, ROYAL LEPAGE NRC REALTY. TRREB
- C$789,9004 bd3 ba-- sqftEmerald Common, Saint Catharines, ON L2M 0A7For SaleMLS ID #X13501150, BOSLEY REAL ESTATE LTD.,. TRREB
- C$1,198,0004 bd3 ba-- sqft81 Francis Creek Blvd, Saint Catharines, ON L2W 1B3For SaleMLS ID #X12964480, CHESTNUT PARK REAL ESTATE LIMITED. TRREB
- C$819,0003 bd2 ba-- sqft40 Main St, Saint Catharines, ON L2N 4T7For SaleMLS ID #X13556488, SAGE REAL ESTATE LIMITED. TRREB
- C$1,100,0004 bd3 ba-- sqft97 Glenridge Ave, Saint Catharines, ON L2R 4X4For SaleMLS ID #X13463976, RE/MAX NIAGARA REALTY LTD, BROKERAGE. TRREB
- C$1,795,0004 bd4 ba-- sqft3 The Promenade, Niagara On The Lake, ON L0S 1J0For SaleMLS ID #X13605884, BOSLEY REAL ESTATE LTD.,. TRREB
