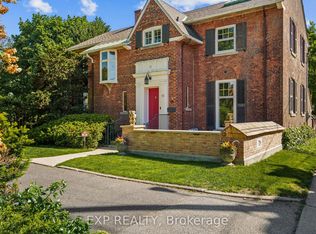
Come to visit this grand & statueque mansion & instantly be awed & want to call it home 38 Yates where perfection has stood the test of time since 1863. Historically significant & fully restored mansion maintaining the test of opulence of a by gone era but with all the modern conveniences. 11' ceilings with original italianite plaster detailing. An addition with 9' ceilings was added in late 1890's. Principal rooms are all large & have original ornate fireplaces (non working). The front living room is being used as a media room. Massive pocket doors open to a library/art room with a fireplace. The formal dining room easily seats 10+. Go out the garden door to your paradise yard. The heart of the home is the updated eat-in kitchen with high-end appliances, granite counters & opens to the sun-filled family room with wall-to-wall windows & a working gas fireplace. A very large pantry room & coatroom completes the space. Use the back stairs or the grand formal main stairway to go to the 2nd level. The front primary suite has a few stairs to the private space. A large office has built-in bookcases & lots of light. The 5pc ensuite has 2 classic pedestal sinks, a walk-in jet tub, separate shower. The primary bedroom is bright & cheery with natural light. What was a bedroom is now a dressing room with wall-to-wall closets, a centre-drawered island & a vanity. Two more bedrooms follow. Plus a 4pc with a separate shower & soaker tub. The laundry room has cabinets, sink & a full-size washer & dryer. A hidden stairway leads to the top floor finished with wall-to-wall cabinets & windows - ideal for beds, playroom, art or writer's room. The yard is magnificent with shade & sun areas, pathways, fountain, covered patio, hot tub, & large shed with a house generator. The garage has a lift to allow for 2 cars. Concrete driveway easily parks 3-4 cars. Classic heritage, major modern updates, superior location & outstanding price. Come home to 38 Yates Street.
For sale
C$1,888,000
38 Yates St, Saint Catharines, ON L2R 5R4
4beds
3baths
Single Family Residence
Built in ----
0.33 Acres Lot
$-- Zestimate®
C$--/sqft
C$-- HOA
What's special
Original ornate fireplacesMassive pocket doorsParadise yardGranite countersWorking gas fireplaceGrand formal main stairway
- 69 days
- 45
- 4
Zillow last checked:
Listing updated:
Listed by:
Sally McGarr, Broker of Record,
MCGARR REALTY CORP, BROKERAGE
Source: TRREB,MLS®#: X13668276 Originating MLS®#: Niagara Association of REALTORS
Originating MLS®#: Niagara Association of REALTORSFacts & features
Interior
Bedrooms & bathrooms
- Bedrooms: 4
- Bathrooms: 3
Primary bedroom
- Level: Second
- Dimensions: 4.87 x 4.87
Bedroom
- Level: Third
- Dimensions: 7.92 x 5.48
Bedroom
- Level: Second
- Dimensions: 4.2 x 3.04
Bedroom
- Level: Second
- Dimensions: 4.2 x 3.93
Bathroom
- Level: Second
- Dimensions: 4.26 x 3.04
Bathroom
- Level: Main
- Dimensions: 1.82 x 0.79
Bathroom
- Level: Second
- Dimensions: 4.57 x 3.65
Dining room
- Level: Main
- Dimensions: 5.48 x 4.48
Great room
- Level: Main
- Dimensions: 5.79 x 4.57
Kitchen
- Level: Main
- Dimensions: 5.48 x 5.39
Laundry
- Level: Second
- Dimensions: 3.65 x 2.07
Library
- Level: Main
- Dimensions: 5.39 x 4.48
Living room
- Level: Main
- Dimensions: 5.39 x 4.87
Office
- Level: Second
- Dimensions: 5.79 x 3.38
Other
- Level: Second
- Dimensions: 4.57 x 3.29
Pantry
- Level: Main
- Dimensions: 3.65 x 3.35
Heating
- Forced Air, Gas
Cooling
- Central Air
Appliances
- Included: Bar Fridge, Water Heater Owned
- Laundry: Upper Level
Features
- Storage, Upgraded Insulation, Water Meter
- Flooring: Carpet Free
- Basement: Full
- Number of fireplaces: 5
- Fireplace features: Family Room, Natural Gas
Interior area
- Living area range: 3500-5000 null
Video & virtual tour
Property
Parking
- Total spaces: 6
- Parking features: Available, Private Triple, Garage Door Opener
- Has garage: Yes
Features
- Stories: 2.5
- Patio & porch: Patio, Porch
- Exterior features: Landscape Lighting, Landscaped, Lawn Sprinkler System, Privacy, Year Round Living
- Pool features: None
- Has spa: Yes
- Spa features: Hot Tub
- Waterfront features: None
Lot
- Size: 0.33 Acres
- Features: Arts Centre, Fenced Yard, Golf, Hospital, Park, River/Stream, Rectangular Lot
- Topography: Flat
Details
- Additional structures: Fence - Full, Garden Shed, Shed
- Parcel number: 461830100
- Zoning: R2
- Other equipment: Generator - Full, Sump Pump
Construction
Type & style
- Home type: SingleFamily
- Property subtype: Single Family Residence
Materials
- Brick
- Foundation: Stone
- Roof: Asphalt Shingle
Utilities & green energy
- Sewer: Sewer
- Water: Public
Community & HOA
Community
- Security: Alarm System
Location
- Region: Saint Catharines
Financial & listing details
- Annual tax amount: C$11,164
- Date on market: 8/12/2026
- Inclusions: All light fixtures and window coverings. Garage lift. Generator. Lawn statues. Fountain and hot tub. 1 bar fridge. Ultraline 6 burner gas stove with grill and large hood, L.G. 36" French door fridge, dishwasher and stand up freezer. Full size Samsung washer and dryer, two hot water tanks and garage car lift.
- Exclusions: Two bird houses
Price history
Price history is unavailable.
Public tax history
Tax history is unavailable.
Climate risks
Neighborhood: Downtown
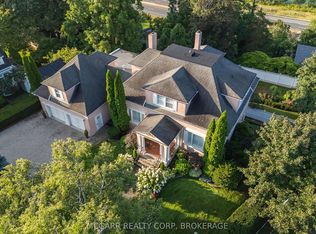


Similar homes
- C$1,888,0005 bd5 ba-- sqft100 Marsdale Dr, Saint Catharines, ON L2T 3S9For Sale
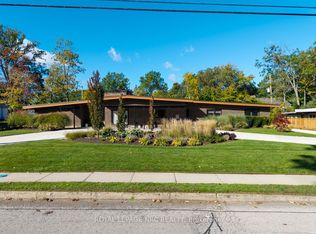 MLS ID #X13877596, ROYAL LEPAGE NRC REALTY. TRREB
 - C$2,350,0005 bd6 ba4.7k sqft29 Yates St, Saint Catharines, ON L2R 5R3For Sale
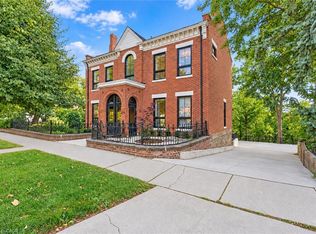 MLS ID #40867544, Greg Sykes, Salesperson, RE/MAX Niagara Realty Ltd.. ITSO
 - C$1,799,0004 bd4 ba-- sqft12 Power Gln, Saint Catharines, ON L2R 6P7For Sale
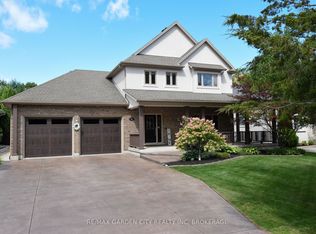 MLS ID #X13876322, RE/MAX GARDEN CITY REALTY INC, BROKERAGE. TRREB
 - C$1,225,0004 bd4 ba-- sqft15 Trafalgar St, Saint Catharines, ON L2R 3L9For Sale
 MLS ID #X13237130, EXP REALTY. TRREB
