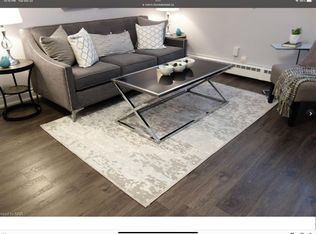
Welcome home to 39 Yates Street and enjoy all that this coveted gem has to offer. Lovingly updated and maintained by the current owner of 38 years. The enticing exterior invites you in to over 3800 sq.ft. of pristine living space on a 1/3 acre valley lot. A major addition in 1993 added 1111 sq.ft. With 92' of frontage, you have a 5-car driveway plus an oversized double garage. The elegant foyer opens to the grand 18x16 living room with gas fireplace and 12 ft. high detailed ceilings and baseboards. Glass French doors open to the majestic 18x14 dining room with gas fireplace and massive windows viewing the valley. Unwind after dinner in the main floor family room, again with high ceilings, large windows and gas fireplace. The 21x17 eat-in kitchen has wood floors, granite counters, wet bar, six appliances, and walkout to the yard. An open den completes this level. Above the garage is a bedroom/workout room. The main upper bedroom level has wood floors, amazing closet spaces, and large deep windows. The stunning 5pc bathroom has a soaker tub, 7x3.6 walk-in shower, 2 sinks and a bay window. A rare and big bonus is the in-law/nanny suite with private separate entrance, living room, elegant kitchen with 5 appliances and waterfall island, large 3pc with walk-in shower and a 15.6x11.5 bedroom with another large window and closet. A 2nd bedroom and large laundry room completes this level. Even heating with owned hot water on demand and boiler system. Fully air-conditioned, full waterproofing all around in 2025. Amazing space and value. Closing is flexible.
For sale
C$2,000,000
39 Yates St, Saint Catharines, ON L2R 5R3
5beds
4baths
Single Family Residence
Built in ----
0.34 Acres Lot
$-- Zestimate®
C$--/sqft
C$-- HOA
What's special
Oversized double garageElegant foyerGlass french doorsMain floor family roomGranite countersWet barWalkout to the yard
- 56 days
- 55
- 7
Zillow last checked:
Listing updated:
Listed by:
Sally McGarr, Broker of Record,
MCGARR REALTY CORP, BROKERAGE,
Susan Graham, Salesperson,
ROYAL LEPAGE NRC REALTY
Source: TRREB,MLS®#: X13707644 Originating MLS®#: Niagara Association of REALTORS
Originating MLS®#: Niagara Association of REALTORSFacts & features
Interior
Bedrooms & bathrooms
- Bedrooms: 5
- Bathrooms: 4
Primary bedroom
- Level: Second
- Dimensions: 3.87 x 3.65
Bedroom
- Level: Second
- Dimensions: 3.53 x 2.43
Bedroom
- Level: Lower
- Dimensions: 4.75 x 3.5
Bedroom
- Level: Lower
- Dimensions: 3.26 x 2.74
Bedroom
- Level: Second
- Dimensions: 4.35 x 3.35
Bedroom
- Level: Second
- Dimensions: 6.4 x 5.18
Den
- Level: Main
- Dimensions: 3.53 x 2.26
Dining room
- Level: Main
- Dimensions: 5.49 x 4.26
Family room
- Level: Main
- Dimensions: 7.31 x 4.87
Foyer
- Level: Main
- Dimensions: 2.4 x 1.52
Kitchen
- Level: Lower
- Dimensions: 4.87 x 3.04
Kitchen
- Level: Main
- Dimensions: 7.92 x 5.36
Laundry
- Level: Lower
- Dimensions: 4.08 x 3.23
Living room
- Level: Main
- Dimensions: 5.66 x 4.87
Living room
- Level: Lower
- Dimensions: 5.66 x 3.74
Mud room
- Level: Main
- Dimensions: 3.96 x 2.13
Heating
- Forced Air, Gas
Cooling
- Central Air
Appliances
- Included: Bar Fridge, Built-In Oven, Countertop Range, Water Heater Owned
- Laundry: Lower Level
Features
- Storage, Central Vacuum, Guest Accommodations, In-Law Suite, Separate Hydro Meter, Upgraded Insulation
- Flooring: Accessory Apartment
- Basement: Apartment,Finished with Walk-Out,Separate Entrance
- Number of fireplaces: 3
- Fireplace features: Family Room, Living Room, Natural Gas, Other
Interior area
- Living area range: 3500-5000 null
Video & virtual tour
Property
Parking
- Total spaces: 7
- Parking features: Private Triple, Garage Door Opener
- Has garage: Yes
Features
- Stories: 2.5
- Patio & porch: Patio, Deck, Porch, Enclosed
- Exterior features: Landscaped, Privacy, Year Round Living, Awning(s), Lawn Sprinkler System
- Pool features: None
- Has view: Yes
- View description: Garden, Trees/Woods, Valley
Lot
- Size: 0.34 Acres
- Features: Arts Centre, Golf, Hospital, Park, Public Transit, Terraced, Rectangular Lot
- Topography: Terraced
Details
- Parcel number: 461840150
- Other equipment: Sump Pump
Construction
Type & style
- Home type: SingleFamily
- Property subtype: Single Family Residence
Materials
- Stucco (Plaster)
- Foundation: Brick, Concrete
- Roof: Asphalt Shingle
Utilities & green energy
- Sewer: Sewer
- Water: Public
Community & HOA
Community
- Security: Alarm System
Location
- Region: Saint Catharines
Financial & listing details
- Annual tax amount: C$11,421
- Date on market: 8/24/2026
- Inclusions: All light fixtures, all window coverings, dishwasher, wall oven, microwave, cook top, French door fridge, apartment fridge, stove, wine fridge, and piano. 2 heated towel racks - upstairs and lower level bathroom, washer, and dryer.
Price history
Price history is unavailable.
Public tax history
Tax history is unavailable.
Climate risks
Neighborhood: Downtown

Similar homes
- C$2,350,0005 bd6 ba4.7k sqft29 Yates St, Saint Catharines, ON L2R 5R3For Sale
 MLS ID #40867544, Greg Sykes, Salesperson, RE/MAX Niagara Realty Ltd.. ITSO
 - C$1,888,0004 bd3 ba-- sqft38 Yates St, Saint Catharines, ON L2R 5R4For Sale
 MLS ID #X13668276, Sally McGarr, Broker of Record. TRREB
 - C$1,888,0005 bd5 ba-- sqft100 Marsdale Dr, Saint Catharines, ON L2T 3S9For Sale
 MLS ID #X13877596, ROYAL LEPAGE NRC REALTY. TRREB
 - C$1,995,0004 bd4 ba-- sqft7 Woodington Cres, Saint Catharines, ON L2T 3T6For Sale
 MLS ID #X13433670, ROYAL LEPAGE NRC REALTY. TRREB
