Some homes tell a story, Trafalgar Manor tells generations of them. Welcome to Trafalgar Manor, historically known as the Burgoyne House, an iconic residence tucked within the prestigious Yates Street Heritage District in the heart of downtown St. Catharines. Originally built in 1870 and thoughtfully restored and updated over the years, this remarkable home blends timeless character with modern comfort. Set on an impressive, nearly half acre, the property is surrounded by mature trees, gardens, charming trellises, and a private, tranquil backyard retreat, yet remains just minutes from Ridley College and all amenities. Inside, the home showcases exceptional craftsmanship and architectural detail throughout. Soaring windows and doors fill the space with natural light, while 6 fireplaces and large principal rooms create an atmosphere of warmth and sophistication. Designed for both everyday living and elegant entertaining, the home offers 3 spacious bedrooms, 3.5 bathrooms, and a dedicated office that could easily serve as a fourth bedroom. A stunning dining room, gracious living spaces, an expansive kitchen with a butler's pantry and abundant storage, and an impressive great room highlight the home's timeless appeal. To truly appreciate the home's character, architectural details, and rich heritage, I encourage you to experience Trafalgar Manor in person and discover all that this extraordinary residence has to offer. Designated under the Ontario Heritage Act and featured by the St. Catharines Museum, Trafalgar Manor represents a rare opportunity to own one of Niagara's most significant residences. Set within one of the city's most admired historic neighbourhoods, this is more than a home, it's an opportunity to become the next steward of a remarkable piece of St. Catharines history. This home is offered fully furnished with a few exceptions.
For sale
C$1,225,000
15 Trafalgar St, Saint Catharines, ON L2R 3L9
4beds
4baths
Single Family Residence
Built in ----
0.44 Acres Lot
$-- Zestimate®
C$--/sqft
C$-- HOA
What's special
Impressive nearly half acreSurrounded by mature treesCharming trellisesPrivate tranquil backyard retreatExceptional craftsmanshipArchitectural detail throughoutSoaring windows and doors
- 52 days |
- 33 |
- 2 |
Zillow last checked:
Listing updated:
Listed by:
EXP REALTY
Source: TRREB,MLS®#: X13237130 Originating MLS®#: Niagara Association of REALTORS
Originating MLS®#: Niagara Association of REALTORSFacts & features
Interior
Bedrooms & bathrooms
- Bedrooms: 4
- Bathrooms: 4
Primary bedroom
- Level: Second
- Dimensions: 7.43 x 3.94
Bedroom 2
- Level: Second
- Dimensions: 3.54 x 3.32
Bedroom 3
- Level: Second
- Dimensions: 5.11 x 4.27
Bedroom 4
- Level: Second
- Dimensions: 7.19 x 2
Bathroom
- Level: Second
- Dimensions: 2.13 x 1
Bathroom
- Level: Basement
- Dimensions: 2.04 x 1.73
Bathroom
- Level: Main
- Dimensions: 3.52 x 0
Bathroom
- Level: Second
- Dimensions: 2.07 x 1.54
Dining room
- Level: Main
- Dimensions: 5.36 x 4.72
Other
- Level: Basement
- Dimensions: 2.54 x 2.13
Game room
- Level: Basement
- Dimensions: 4.85 x 4.55
Great room
- Level: Main
- Dimensions: 7.11 x 4.08
Kitchen
- Level: Main
- Dimensions: 4.18 x 3.54
Living room
- Level: Main
- Dimensions: 7.32 x 3.94
Other
- Level: Basement
- Dimensions: 1.78 x 1
Other
- Level: Basement
- Dimensions: 4.14 x 2.45
Pantry
- Level: Main
- Dimensions: 3.54 x 2.43
Utility room
- Level: Second
- Dimensions: 1.99 x 1087
Workshop
- Level: Basement
- Dimensions: 3.05 x 2.24
Heating
- Forced Air, Gas
Cooling
- Central Air
Appliances
- Included: Water Heater Owned
Features
- Basement: Full,Crawl Space
- Has fireplace: Yes
- Fireplace features: Wood Burning
Interior area
- Living area range: 3000-3500 null
Video & virtual tour
Property
Parking
- Total spaces: 6
- Parking features: Garage
- Has garage: Yes
Features
- Stories: 2
- Exterior features: Canopy, Landscaped, Privacy
- Pool features: None
- Has view: Yes
- View description: Downtown, Garden
Lot
- Size: 0.44 Acres
- Features: Irregular Lot
- Topography: Flat
Details
- Parcel number: 461840129
Construction
Type & style
- Home type: SingleFamily
- Property subtype: Single Family Residence
Materials
- Brick
- Foundation: Stone
- Roof: Fibreglass Shingle
Utilities & green energy
- Sewer: Sewer
Community & HOA
Location
- Region: Saint Catharines
Financial & listing details
- Annual tax amount: C$9,079
- Date on market: 6/3/2026
EXP REALTY
EXP REALTY
By pressing Contact Agent, you agree that the real estate professional identified above may call/text you about your search, which may involve use of automated means and pre-recorded/artificial voices. You don't need to consent as a condition of buying any property, goods, or services. Message/data rates may apply. You also agree to our Terms of Use. Zillow does not endorse any real estate professionals. We may share information about your recent and future site activity with your agent to help them understand what you're looking for in a home.
Price history
Price history is unavailable.
Public tax history
Tax history is unavailable.
Climate risks
Neighborhood: Downtown
Nearby schools
GreatSchools rating
- 4/10Maple Avenue SchoolGrades: PK-6Distance: 10.1 mi
- 3/10Gaskill Preparatory SchoolGrades: 7-8Distance: 11.9 mi
- 3/10Niagara Falls High SchoolGrades: 9-12Distance: 12.4 mi
- C$2,0503 bd1 ba-- sqft33 Ontario St #6, Saint Catharines, ON L2R5J3For Rent

- C$--1 bd1 ba971 sqft7 McGuire St, Saint Catharines, ON L2R3P2Off Market
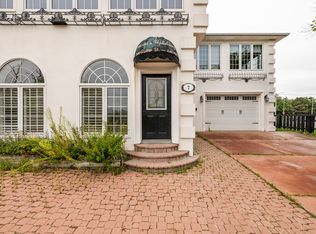
- C$2,000,0004 bd3 ba-- sqft38 Yates St, Saint Catharines, ON L2R5R4For Sale

- C$--1 bd1 ba-- sqft73 Saint Paul St, Saint Catharines, ON L2R3M3Off Market

- C$--3 bd1 ba-- sqft66 Saint Paul St #1A, Saint Catharines, ON L2R3M2Off Market
- C$--3 bd1 ba-- sqft66 Saint Paul St #1B, Saint Catharines, ON L2R3M2Off Market
- C$1,250,0005 bd4 ba-- sqft58 Ontario St, Saint Catharines, ON L2R5J4For Sale
- C$--3 bd1 ba900 sqft6 Church St #6, Saint Catharines, ON L2R3B2Off Market
Similar homes
- C$1,149,9004 bd4 ba-- sqft75 Yates St, Saint Catharines, ON L2R 5R7For Sale
 MLS ID #X13143658, ROYAL LEPAGE NRC REALTY. TRREB
 - C$1,100,0004 bd3 ba-- sqft97 Glenridge Ave, Saint Catharines, ON L2R 4X4For Sale
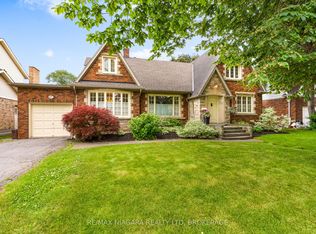 MLS ID #X13463976, RE/MAX NIAGARA REALTY LTD, BROKERAGE. TRREB
 - C$1,249,9994 bd4 ba-- sqft21 Francis Creek Blvd, Saint Catharines, ON L2W 1B1For Sale
 MLS ID #X13234898, RIGHT AT HOME REALTY INC.. TRREB
 - C$999,9003 bd3 ba-- sqft52 Yates St, Saint Catharines, ON L2R 5R5For Sale
 MLS ID #X13512032, ROYAL LEPAGE NRC REALTY. TRREB
 - C$1,050,0004 bd3 ba-- sqft10 Briarfield Cres, Saint Catharines, ON L2T 3T5For SaleMLS ID #X13082652, ROYAL LEPAGE NRC REALTY. TRREB
- C$659,0004 bd3 ba-- sqft35 Rivercrest Dr, Saint Catharines, ON L2T 2P3For SaleMLS ID #X13593176, BOLDT REALTY INC., BROKERAGE. TRREB
- C$979,9995 bd3 ba-- sqft57 Goodman Cres, Saint Catharines, ON L2S 3Z5For SaleMLS ID #X13591616, EXP REALTY. TRREB
- C$1,395,0005 bd3 ba-- sqft166 Lakeshore Rd, Saint Catharines, ON L2N 2V1For SaleMLS ID #X13130574, BOSLEY REAL ESTATE LTD.,. TRREB
- C$969,9003 bd3 ba-- sqft196 Warner Rd, Niagara On The Lake, ON L0S 1J0For SaleMLS ID #X13594696, REVEL Realty Inc., Brokerage. TRREB
- C$1,249,9004 bd3 ba-- sqft6 Creekside Dr, Niagara On The Lake, ON L0S 1P0For SaleMLS ID #X13477824, EXP REALTY. TRREB
- C$949,9005 bd4 ba-- sqft18 Briarwood Dr, Saint Catharines, ON L2S 4A7For SaleMLS ID #X13551386, EXP REALTY. TRREB
- C$1,319,5004 bd4 ba-- sqft3908 Carolynn Ct, Lincoln, ON L0R 2C0For SaleMLS ID #X13096430, RE/MAX NIAGARA REALTY LTD, BROKERAGE. TRREB
- C$749,9984 bd3 ba-- sqft38 Farmington Dr, Saint Catharines, ON L2S 3G2For SaleMLS ID #X13535472, EXP REALTY. TRREB
- C$655,0003 bd2 ba-- sqft127A Lakeshore Rd, Saint Catharines, ON L2N 2T8For SaleMLS ID #X13596940, EXP REALTY. TRREB
- C$839,0003 bd3 ba-- sqft103 Queen St, Saint Catharines, ON L2R 5H4For SaleMLS ID #X13111050, ROYAL LEPAGE NRC REALTY. TRREB
- C$1,195,0005 bd4 ba-- sqft22 Colonel Butler Cres, Niagara On The Lake, ON L0S 1J0For SaleMLS ID #X13508704, SOTHEBY'S INTERNATIONAL REALTY, BROKERAGE. TRREB
- C$750,0004 bd1 ba-- sqft9 Thairs Ave, Saint Catharines, ON L2R 6N9For SaleMLS ID #X13478816, ROYAL LEPAGE NRC REALTY. TRREB
- C$998,0004 bd2 ba-- sqft3460 Garner Rd, Niagara Falls, ON L2H 0S3For SaleMLS ID #X13436942, EXP REALTY. TRREB
- C$779,0004 bd3 ba-- sqft7 Mayholme Ct, Saint Catharines, ON L2N 4C1For SaleMLS ID #X13184532, BOLDT REALTY INC., BROKERAGE. TRREB
- C$1,225,0005 bd2 ba-- sqft3362 Montrose Rd, Fort Erie, ON L3B 5N7For SaleMLS ID #X13586102, RE/MAX NIAGARA REALTY LTD, BROKERAGE. TRREB
