Nestled along the tree-lined streets of highly sought-after Woodruff Estates, this distinguished character home offers timeless charm in one of St. Catharines' most coveted neighbourhoods. A welcoming front porch leads to a spacious foyer anchored by a central staircase. Rich hardwood flooring, original mouldings, and generously sized principal rooms showcase the craftsmanship of a bygone era. The main floor features a bright living room with a wood-burning fireplace, a versatile den/family room, a beautifully renovated chef's kitchen (2024), formal dining room, and a spacious mudroom with excellent storage. Upstairs you'll find four generous bedrooms, while the unfinished third floor presents exciting potential for future expansion. Outside, a large exposed aggregate driveway leads to a detached double-car garage and complements the fully fenced yard. Ideally located near Twelve Mile Creek, Montebello Park, Ridley College, the Performing Arts Centre, Meridian Centre, Fourth Avenue amenities, and Highway 406. New eavestroughs, downspouts, and gutter guards (2025). Reverse osmosis water filtration system with tap at kitchen sink & connected to ice maker in fridge.
For sale
C$750,000
9 Thairs Ave, Saint Catharines, ON L2R 6N9
4beds
1baths
Single Family Residence
Built in ----
7,000 Square Feet Lot
$-- Zestimate®
C$--/sqft
C$-- HOA
What's special
Tree-lined streetsWelcoming front porchSpacious foyerCentral staircaseRich hardwood flooringOriginal mouldingsGenerously sized principal rooms
- 40 days |
- 1,625 |
- 12 |
Zillow last checked:
Listing updated:
Listed by:
ROYAL LEPAGE NRC REALTY
Source: TRREB,MLS®#: X13478816 Originating MLS®#: Toronto Regional Real Estate Board
Originating MLS®#: Toronto Regional Real Estate BoardFacts & features
Interior
Bedrooms & bathrooms
- Bedrooms: 4
- Bathrooms: 1
Bedroom
- Level: Second
- Dimensions: 3.63 x 3.37
Bedroom 2
- Level: Second
- Dimensions: 3.64 x 3.34
Bedroom 3
- Level: Second
- Dimensions: 3.68 x 3.22
Bedroom 4
- Level: Second
- Dimensions: 4.3 x 3.68
Bathroom
- Level: Second
- Dimensions: 2 x 1.91
Den
- Level: Main
- Dimensions: 3.69 x 3.65
Dining room
- Level: Main
- Dimensions: 4.15 x 3.64
Foyer
- Level: Main
- Dimensions: 3.6 x 1.91
Kitchen
- Level: Main
- Dimensions: 5.22 x 3.05
Living room
- Level: Main
- Dimensions: 6.16 x 3.68
Mud room
- Level: Main
- Dimensions: 3.21 x 2.49
Sunroom
- Level: Second
- Dimensions: 3.69 x 1.75
Heating
- Water, Gas
Cooling
- None
Features
- None
- Basement: Unfinished,Full
- Has fireplace: Yes
- Fireplace features: Living Room, Wood Burning
Interior area
- Living area range: 2000-2500 null
Property
Parking
- Total spaces: 7
- Parking features: Private
- Has garage: Yes
Features
- Stories: 2.5
- Patio & porch: Porch
- Pool features: None
Lot
- Size: 7,000 Square Feet
- Features: Arts Centre, Fenced Yard, Hospital, Public Transit, Rectangular Lot
Details
- Additional structures: Fence - Full
- Parcel number: 461870152
Construction
Type & style
- Home type: SingleFamily
- Property subtype: Single Family Residence
Materials
- Stucco (Plaster)
- Foundation: Concrete
- Roof: Asphalt Shingle
Utilities & green energy
- Sewer: Sewer
Community & HOA
Location
- Region: Saint Catharines
Financial & listing details
- Annual tax amount: C$5,876
- Date on market: 6/23/2026
ROYAL LEPAGE NRC REALTY
ROYAL LEPAGE NRC REALTY
By pressing Contact Agent, you agree that the real estate professional identified above may call/text you about your search, which may involve use of automated means and pre-recorded/artificial voices. You don't need to consent as a condition of buying any property, goods, or services. Message/data rates may apply. You also agree to our Terms of Use. Zillow does not endorse any real estate professionals. We may share information about your recent and future site activity with your agent to help them understand what you're looking for in a home.
Price history
Price history is unavailable.
Public tax history
Tax history is unavailable.
Climate risks
Neighborhood: Haig
Nearby schools
GreatSchools rating
- 4/10Maple Avenue SchoolGrades: PK-6Distance: 10.8 mi
- 3/10Gaskill Preparatory SchoolGrades: 7-8Distance: 12.6 mi
- 3/10Niagara Falls High SchoolGrades: 9-12Distance: 13.2 mi
- C$---- bd-- ba-- sqft41 Queen Mary Dr, Saint Catharines, ON L2R2J3Off Market
- C$--2 bd1 ba-- sqft193 Ontario St, Saint Catharines, ON L2R5K8Off Market
- C$555,0005 bd3 ba1.4k sqft55 Thomas St, Saint Catharines, ON L2R6L8Sold
- C$499,0004 bd2 ba-- sqft192A Ontario St, Saint Catharines, ON L2R5L1For Sale
- C$---- bd-- ba-- sqft10 Welland Vale Rd, Saint Catharines, ON L2R2L6Off Market
- C$--2 bd1 ba-- sqft181 Ontario St, Saint Catharines, ON L2R5K8Off Market
- C$---- bd1 ba800 sqft175 Ontario St #1, Saint Catharines, ON L2R5K8Off Market
- C$---- bd-- ba-- sqft119 Welland Vale Rd, Saint Catharines, ON L2S3Y2Off Market
Similar homes
- C$779,0003 bd3 ba-- sqft15 South Dr, Saint Catharines, ON L2R 4T9For Sale
 MLS ID #X13625262, ROYAL LEPAGE NRC REALTY. TRREB
 - C$749,9004 bd2 ba-- sqft13 Orlando Dr, Saint Catharines, ON L2N 6V5For Sale
 MLS ID #X13588678, ROYAL LEPAGE NRC REALTY. TRREB
 - C$769,9004 bd2 ba-- sqft11 Richelieu Dr, Saint Catharines, ON L2M 2B7For Sale
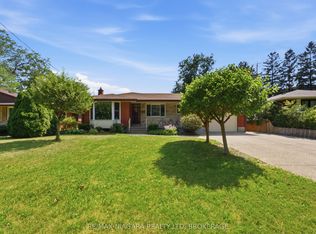 MLS ID #X13608060, RE/MAX NIAGARA REALTY LTD, BROKERAGE. TRREB
 - C$755,0004 bd3 ba-- sqft4 Tanner Cir, Saint Catharines, ON L2N 3M9For Sale
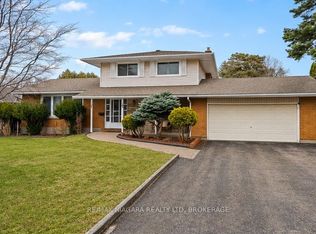 MLS ID #X13411274, RE/MAX NIAGARA REALTY LTD, BROKERAGE. TRREB
 - C$729,9004 bd4 ba-- sqft10 Wakelin Ter, Saint Catharines, ON L2M 4K3For SaleMLS ID #X13462152, ROYAL LEPAGE NRC REALTY. TRREB
- C$699,9003 bd2 ba-- sqft17 Wolseley Ave, Saint Catharines, ON L2R 4T4For SaleMLS ID #X13171892, RE/MAX NIAGARA REALTY LTD, BROKERAGE. TRREB
- C$799,9004 bd2 ba-- sqft18 October Dr, Saint Catharines, ON L2N 6T2For SaleMLS ID #X13575188, ROYAL LEPAGE NRC REALTY. TRREB
- C$849,9003 bd2 ba-- sqft245 Riverview Blvd, Saint Catharines, ON L2T 3N2For SaleMLS ID #X13604880, ROYAL LEPAGE NRC REALTY. TRREB
- C$819,9004 bd2 ba-- sqft15 Black Friars Rd, Saint Catharines, ON L2N 2M8For SaleMLS ID #X13592194, ROYAL LEPAGE NRC REALTY. TRREB
- C$634,9004 bd2 ba-- sqft102 Masterson Dr, Saint Catharines, ON L2T 3R2For SaleMLS ID #X13609204, ROYAL LEPAGE NRC REALTY. TRREB
- C$589,9004 bd3 ba-- sqft167 Pleasant Ave, Saint Catharines, ON L2R 1Y6For SaleMLS ID #X13438512, ROYAL LEPAGE NRC REALTY. TRREB
- C$849,9003 bd2 ba-- sqft1287 Three Street Louth, Saint Catharines, ON L2R 6P9For SaleMLS ID #X13250308, ROYAL LEPAGE NRC REALTY. TRREB
- C$876,4004 bd3 ba-- sqft18 Prince Charles Dr, Saint Catharines, ON L2N 3Y6For SaleMLS ID #X13602832, BOLDT REALTY INC., BROKERAGE. TRREB
- C$819,0003 bd2 ba-- sqft40 Main St, Saint Catharines, ON L2N 4T7For SaleMLS ID #X13556488, SAGE REAL ESTATE LIMITED. TRREB
- C$625,0003 bd2 ba-- sqft74 Saint Patrick St, Saint Catharines, ON L2R 1K3For SaleMLS ID #X13592328, REVEL Realty Inc., Brokerage. TRREB
- C$719,9004 bd2 ba-- sqft642 Penner St, Niagara On The Lake, ON L0S 1J0For SaleMLS ID #X13617348, BOLDT REALTY INC., BROKERAGE. TRREB
- C$899,0004 bd2 ba-- sqft7 Stephen St, Saint Catharines, ON L2N 6S4For SaleMLS ID #X13259446, ROYAL LEPAGE NRC REALTY. TRREB
- C$624,9004 bd2 ba-- sqft304 Scott St S, Saint Catharines, ON L2N 1J5For SaleMLS ID #X13154550, ROYAL LEPAGE NRC REALTY. TRREB
- C$684,9006 bd2 ba-- sqft424 Vine St, Saint Catharines, ON L2M 3S7For SaleMLS ID #X13572276, RE/MAX GARDEN CITY REALTY INC, BROKERAGE. TRREB
- C$749,0004 bd3 ba-- sqft4367 Ontario St, Lincoln, ON L3J 0N9For SaleMLS ID #X13589920, RE/MAX NIAGARA REALTY LTD, BROKERAGE. TRREB
