Brand new custom-built 4+2 bedrooms 5 Bathrooms home offering approximately 5,000 sq. ft. of exceptional living space, backed by Tarion Warranty. Located in one of St. Catharines' most desirable ravine neighbourhoods, this luxury residence combines modern design with thoughtful functionality. Featuring 10-ft ceilings on the main floor and 9 feet second floor , this carpet-free home boasts premium hardwood flooring throughout. Modern Kitchen with Quartz Countertop and high quality appliances. The open concept layout is enhanced by extra wide hallways, a fireplace, office, and two skylights on the second floor. Main floor large hallway can be used extra living space / breakfast area. The primary bedroom includes a walk-in closet with custom organizers. The second bedroom offers its own ensuite and walk-in closet, ideal as a second primary or guest suite. The third bedroom also features a walk-in closet with organizers. Double-door closets in bedrooms provide ample storage. Designed for ultimate comfort, the home includes two separate furnaces with independent temperature control for the basement/main floor, and second floor. The basement offers a separate builder entrance, 2 additional bedrooms large recreational room, rough-in kitchen, separate laundry room, and sump pump perfect for in-law or income potential. Walk-out to deck for your relaxing. Long driveway accommodating up to 4 vehicles. Second-floor hallway with skylights suitable as a study room or additional living space. Laundry room with custom organizers and pantry-A rare opportunity to own a luxury custom home in a premium location.
New construction
C$1,790,000
185 Riverview Blvd, Saint Catharines, ON L2T 3N3
6beds
5baths
Single Family Residence
Built in ----
7,960 Square Feet Lot
$-- Zestimate®
C$--/sqft
C$-- HOA
What's special
Carpet-free homePremium hardwood flooring throughoutHigh quality appliancesOpen concept layoutExtra wide hallwaysSump pump
- 199 days |
- 17 |
- 2 |
Zillow last checked:
Listing updated:
Listed by:
RE/MAX WEST REALTY INC.
Source: TRREB,MLS®#: X12660580 Originating MLS®#: Toronto Regional Real Estate Board
Originating MLS®#: Toronto Regional Real Estate BoardFacts & features
Interior
Bedrooms & bathrooms
- Bedrooms: 6
- Bathrooms: 5
Primary bedroom
- Level: Second
- Dimensions: 6.76 x 4.59
Bedroom
- Level: Basement
- Dimensions: 4.78 x 4.12
Bedroom
- Level: Basement
- Dimensions: 4.32 x 3.5
Bedroom 2
- Level: Second
- Dimensions: 5.57 x 3.65
Bedroom 3
- Level: Second
- Dimensions: 5.57 x 4.15
Bedroom 4
- Level: Second
- Dimensions: 5.19 x 3.69
Dining room
- Level: Main
- Dimensions: 5.35 x 3.2
Kitchen
- Level: Main
- Dimensions: 4.95 x 3.67
Laundry
- Level: Basement
- Dimensions: 1.95 x 1.29
Laundry
- Level: Main
- Dimensions: 3.18 x 2.44
Living room
- Level: Main
- Dimensions: 7.2 x 4.52
Office
- Level: Main
- Dimensions: 3.15 x 3.23
Recreation
- Level: Basement
- Dimensions: 7.14 x 4.84
Heating
- Forced Air, Gas
Cooling
- Central Air
Features
- Flooring: Carpet Free
- Basement: Separate Entrance,Finished,Development Potential,Walk-Up Access
- Has fireplace: Yes
Interior area
- Living area range: 3000-3500 null
Video & virtual tour
Property
Parking
- Total spaces: 6
- Parking features: Garage
- Has garage: Yes
Features
- Stories: 2
- Pool features: None
Lot
- Size: 7,960 Square Feet
- Features: Park, Ravine, School, Irregular Lot
Details
- Additional structures: Fence - Full
- Parcel number: 461670155
- Other equipment: Sump Pump
Construction
Type & style
- Home type: SingleFamily
- Property subtype: Single Family Residence
Materials
- Stucco (Plaster), Metal/Steel Siding
- Foundation: Concrete
- Roof: Asphalt Shingle
Condition
- New construction: Yes
Utilities & green energy
- Sewer: Sewer
Community & HOA
Community
- Security: Carbon Monoxide Detector(s), Smoke Detector(s)
Location
- Region: Saint Catharines
Financial & listing details
- Date on market: 1/5/2026
RE/MAX WEST REALTY INC.
RE/MAX WEST REALTY INC.
By pressing Contact Agent, you agree that the real estate professional identified above may call/text you about your search, which may involve use of automated means and pre-recorded/artificial voices. You don't need to consent as a condition of buying any property, goods, or services. Message/data rates may apply. You also agree to our Terms of Use. Zillow does not endorse any real estate professionals. We may share information about your recent and future site activity with your agent to help them understand what you're looking for in a home.
Price history
Price history is unavailable.
Public tax history
Tax history is unavailable.
Climate risks
Neighborhood: Riverview
Nearby schools
GreatSchools rating
- 4/10Maple Avenue SchoolGrades: PK-6Distance: 9.9 mi
- 3/10Gaskill Preparatory SchoolGrades: 7-8Distance: 11.4 mi
- 3/10Niagara Falls High SchoolGrades: 9-12Distance: 12 mi
- C$1,050,0004 bd3 ba-- sqft10 Briarfield Cres, Saint Catharines, ON L2T3T5For Sale

- C$--3 bd1 ba1.1k sqft5 Windermere Rd, Saint Catharines, ON L2T3W1Off Market
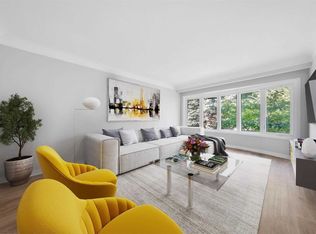
- C$889,0006 bd2 ba-- sqft88 Marsdale Dr, Saint Catharines, ON L2T3S9For Sale
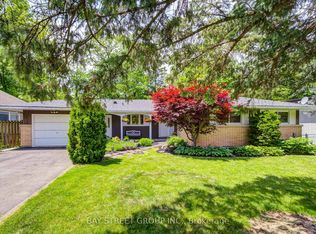
- C$2,299,0004 bd4 ba-- sqft7 Woodington Cres, Saint Catharines, ON L2T3T6For Sale

- C$799,9002 bd3 ba1.5k sqft58 Glendale Ave #12, Saint Catharines, ON L2T2J3For Sale
- C$950,0006 bd4 ba-- sqft7 Rusholme Cres, Saint Catharines, ON L2T3V3For Sale
- C$1,998,8004 bd3 ba-- sqft105 Marsdale Dr, Saint Catharines, ON L2T3T3For Sale
- C$793,0004 bd3 ba1.9k sqft15 Swan Dr, Saint Catharines, ON L2T2C2Sold
Similar homes
- C$919,9005 bd4 ba-- sqft4 Meteor St, Saint Catharines, ON L2S 2T1New Construction
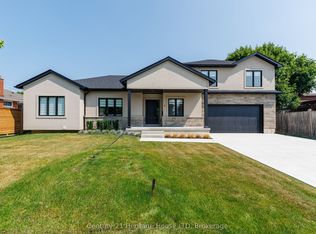 MLS ID #X13565508, Century 21 Heritage House LTD. TRREB
 - C$1,075,0006 bd3 ba-- sqft33 W Farmington Dr, Saint Catharines, ON L2S 3G1For SaleMLS ID #X13484886, RE/MAX NIAGARA REALTY LTD, BROKERAGE. TRREB
- C$1,799,9003 bd3 ba-- sqft18 Four Mile Creek Rd, Niagara On The Lake, ON L0S 1J1For SaleMLS ID #X13512740, REVEL Realty Inc., Brokerage. TRREB
- C$1,159,0005 bd5 ba-- sqft26 Matthews Ct, Saint Catharines, ON L2S 4C4For Sale
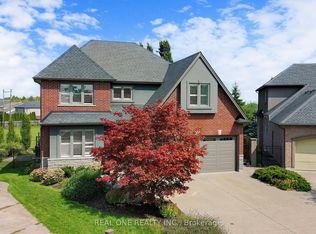 MLS ID #X13477362, REAL ONE REALTY INC.. TRREB
 - C$2,200,0005 bd4 ba-- sqft44 Royal Henley Blvd, Saint Catharines, ON L2N 4S1For SaleMLS ID #X13117330, RIGHT AT HOME REALTY INC.. TRREB
- C$1,999,9995 bd4 ba-- sqft6496 January Dr, Niagara Falls, ON L2J 4J4For SaleMLS ID #X13537442, RE/MAX ULTIMATE REALTY INC.. TRREB
- C$1,899,9995 bd4 ba-- sqft46 Philmori Blvd, Fonthill, ON L0S 1E5For SaleMLS ID #X13212126, REVEL Realty Inc., Brokerage. TRREB
- C$1,450,0005 bd4 ba-- sqft8077 Mount Carmel Blvd, Niagara Falls, ON L2H 2Y8For SaleMLS ID #X13131106, RE/MAX WEST REALTY INC.. TRREB
- C$980,0004 bd4 ba-- sqft374 Pelham Rd, Saint Catharines, ON L2S 0A2For SaleMLS ID #X13498116, RE/MAX NIAGARA REALTY LTD, BROKERAGE. TRREB
- C$1,349,0005 bd3 ba-- sqft3873 Glenview Dr, Lincoln, ON L0R 2C0For SaleMLS ID #X13081490, BAY STREET GROUP INC.. TRREB
- C$1,650,0004 bd3 ba-- sqft1009 Canboro Rd, Pelham, ON L0S 1C0For SaleMLS ID #X13522318, REVEL Realty Inc., Brokerage. TRREB
- C$1,750,0004 bd4 ba-- sqft4072 Highland Park Dr, Lincoln, ON L3J 0M3For SaleMLS ID #X12998338, RE/MAX REAL ESTATE CENTRE INC.. TRREB
- C$899,9003 bd2 ba-- sqft1209 Line 3 Rd, Niagara On The Lake, ON L0S 1J0For SaleMLS ID #X13595792, RE/MAX NIAGARA REALTY LTD, BROKERAGE. TRREB
- C$2,280,0005 bd5 ba-- sqft294 Tanbark Rd, Niagara On The Lake, ON L0S 1J1For SaleMLS ID #X13459576, ROYAL LEPAGE NRC REALTY. TRREB
- C$1,269,0004 bd4 ba-- sqft7 Sarah Ct, Saint Catharines, ON L2S 3R6For SaleMLS ID #X12887358, ROYAL LEPAGE NRC REALTY. TRREB
- C$1,599,0007 bd4 ba-- sqft856 Lorraine Rd, Pt Colborne, ON L3K 5V3For SaleMLS ID #X12915330, Century 21 Heritage House LTD. TRREB
- C$1,498,8003 bd2 ba-- sqft19 Main St, Saint Catharines, ON L2N 4T5For SaleMLS ID #X12974194, HOMELIFE/BAYVIEW REALTY INC.. TRREB
- C$1,449,0003 bd2 ba-- sqft8780 Brown Rd, Niagara Falls, ON L2H 0X2For SaleMLS ID #X13511570, REVEL Realty Inc., Brokerage. TRREB
- C$1,599,0005 bd4 ba-- sqft2883 Townline Rd, Fort Erie, ON L0S 1S0For SaleMLS ID #X13526828, RE/MAX NIAGARA REALTY LTD, BROKERAGE. TRREB
- C$1,199,0004 bd5 ba-- sqft943 Line 9 Rd, Niagara On The Lake, ON L0S 1J1For SaleMLS ID #X13591354, SUTTON GROUP-ADMIRAL REALTY INC.. TRREB
