Welcome To 28 Cottage Street, A Single-Family Luxury Bungalow Located In The Heart Of Royal Albion Welcome to one of the most extraordinary homes in Niagara-on-the-Lake. This one-of-a-kind 4-bedroom, 3-bath residence by Gatta Homes showcases the timeless architectural details and exceptional craftsmanship the builder is renowned for. Offering over 4,540 sq. ft. of luxurious living space, the home features state-of-the-art smart home technology that seamlessly controls lighting, climate, audio, and security from the touch of your fingertips.Designed for the future, this remarkable home is equipped with geothermal heating and cooling, solar panels, an electric vehicle charging hookup, and a Tesla battery backup system for efficient, sustainable living. Experience unmatched comfort year-round with radiant in-floor heating throughout every level of the home, including the basement, as well as a fully heated driveway for effortless winter living.A fully equipped elevator provides convenient access to every level, including the lower level, which features 9-foot ceilings, two bedrooms, a custom wine cellar, and a spectacular 5-piece spa-inspired bathroom complete with privacy glass, a steam shower, and a sauna. Every detail has been thoughtfully curated to deliver an unparalleled lifestyle. This is a truly breathtaking home that must be experienced to be appreciated.
New construction
C$4,499,000
28 Cottage St, Niagara On The Lake, ON L0S 1J0
4beds
3baths
Single Family Residence
Built in ----
641 Square Feet Lot
$-- Zestimate®
C$--/sqft
C$-- HOA
What's special
State-of-the-art smart home technologyGeothermal heating and coolingSolar panelsElectric vehicle charging hookupFully heated drivewayFully equipped elevatorCustom wine cellar
- 35 days |
- 236 |
- 8 |
Zillow last checked:
Listing updated:
Listed by:
REVEL Realty Inc., Brokerage
Source: TRREB,MLS®#: X13490744 Originating MLS®#: Niagara Association of REALTORS
Originating MLS®#: Niagara Association of REALTORSFacts & features
Interior
Bedrooms & bathrooms
- Bedrooms: 4
- Bathrooms: 3
Heating
- Other, Ground Source
Cooling
- Other
Appliances
- Included: Bar Fridge, Built-In Oven, Water Heater, Water Heater Owned
Features
- ERV/HRV, Other, Primary Bedroom - Main Floor, Sauna, Separate Heating Controls, Solar Owned, Steam Room, Water Meter
- Flooring: Carpet Free
- Basement: Full
- Has fireplace: Yes
- Fireplace features: Living Room, Natural Gas
Interior area
- Living area range: 2500-3000 null
Video & virtual tour
Property
Parking
- Total spaces: 6
- Parking features: Garage Door Opener
- Has garage: Yes
Features
- Pool features: None
Lot
- Size: 641 Square Feet
Details
- Parcel number: 464020499
- Other equipment: Air Exchanger, Generator - Partial, Intercom, Sump Pump
Construction
Type & style
- Home type: SingleFamily
- Architectural style: Bungalow
- Property subtype: Single Family Residence
Materials
- Stone, Stucco (Plaster)
- Foundation: Concrete
- Roof: Slate,Other
Condition
- New construction: Yes
Details
- Builder name: GATTA HOMES INC.
Utilities & green energy
- Sewer: Sewer
Community & HOA
Location
- Region: Niagara On The Lake
Financial & listing details
- Annual tax amount: C$11,966
- Date on market: 6/25/2026
REVEL Realty Inc., Brokerage
REVEL Realty Inc., Brokerage
By pressing Contact Agent, you agree that the real estate professional identified above may call/text you about your search, which may involve use of automated means and pre-recorded/artificial voices. You don't need to consent as a condition of buying any property, goods, or services. Message/data rates may apply. You also agree to our Terms of Use. Zillow does not endorse any real estate professionals. We may share information about your recent and future site activity with your agent to help them understand what you're looking for in a home.
Price history
Price history is unavailable.
Public tax history
Tax history is unavailable.
Climate risks
Neighborhood: L0S
Nearby schools
GreatSchools rating
- NAPrimary Education CenterGrades: PK-2Distance: 4 mi
- 3/10Lewiston Porter Middle SchoolGrades: 6-8Distance: 4 mi
- 9/10Lewiston Porter Senior High SchoolGrades: 9-12Distance: 4 mi
- C$2,925,0004 bd4 ba-- sqft33 Cottage St, Niagara On The Lake, ON L0S1J0For Sale

- C$2,099,0003 bd2 ba2.2k sqft11 Meritage Ln, Niagara On The Lake, ON L0S1J0For Sale
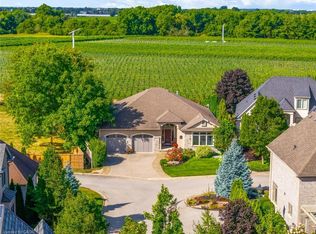
- C$1,099,0003 bd3 ba1.8k sqft727 Rye St, Niagara On The Lake, ON L0S1J0For Sale

- C$1,095,0002 bd2 ba1.2k sqft611 Victoria St, Niagara On The Lake, ON L0S1J0For Sale

- C$--3 bd3 ba-- sqft698 Rye St, Niagara On The Lake, ON L0S1J0Off Market
- C$3,399,5007 bd6 ba5k sqft736 Rye St, Niagara On The Lake, ON L0S1J0For Sale
- C$795,0008,599.5 Square Feet122 Flynn St, Niagara On The Lake, ON L0S1J0Lot/Land
- C$1,499,0004 bd5 ba-- sqft1 Karsam Ct, Niagara On The Lake, ON L0S1J0For Sale
Similar homes
- C$4,299,9995 bd7 ba-- sqft362 Niagara Blvd, Niagara On The Lake, ON L0S 1J0For Sale
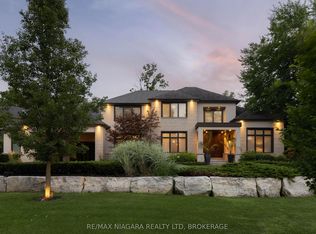 MLS ID #X13556988, RE/MAX NIAGARA REALTY LTD, BROKERAGE. TRREB
 - C$4,750,0005 bd6 ba-- sqft217 Butler St, Niagara On The Lake, ON L0S 1J0For Sale
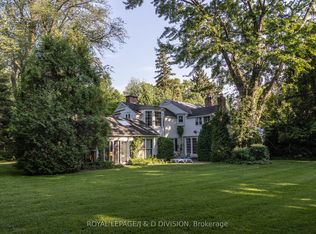 MLS ID #X13118556, ROYAL LEPAGE/J & D DIVISION. TRREB
 - C$3,399,5007 bd6 ba5k sqft736 Rye St, Niagara On The Lake, ON L0S 1J0For Sale
 MLS ID #40820296, Mark Thomas Woehrle, Broker, RE/MAX Escarpment Realty Inc.. ITSO
 - C$3,650,0004 bd4 ba3.6k sqft94 Prideaux St, Niagara On The Lake, ON L0S 1J0For Sale
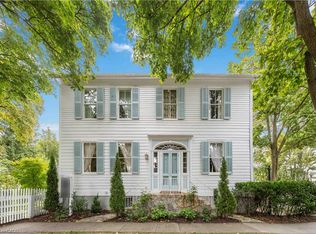 MLS ID #40822354, John A Bald, Broker, Royal LePage NRC Realty Inc.. ITSO
 - C$3,499,0004 bd4 ba-- sqft15886 Niagara Blvd, Niagara On The Lake, ON L0S 1J0For SaleMLS ID #X13536950, UPPERSIDE REAL ESTATE LIMITED. TRREB
- C$6,300,0005 bd5 ba-- sqft455 William St, Lot4/5 Niagara On The Lake, ON L0S 1J0For SaleMLS ID #X13240938, CV Real Estate. TRREB
- C$2,275,0003 bd4 ba-- sqft55 Prideaux St, Niagara On The Lake, ON L0S 1J0For SaleMLS ID #X13597338, SOTHEBY'S INTERNATIONAL REALTY, BROKERAGE. TRREB
- C$2,349,8005 bd5 ba2.8k sqft20 Shakespeare Ave, Niagara On The Lake, ON L0S 1J0For SaleMLS ID #40836909, John A Bald, Broker, Royal LePage NRC Realty Inc.. ITSO
- C$2,450,0006 bd5 ba-- sqft330 Gate St, Niagara On The Lake, ON L0S 1J0For SaleMLS ID #X12972490, ROYAL LEPAGE NRC REALTY. TRREB
- C$3,674,0005 bd4 ba4.5k sqft2005 York Rd, Niagara On The Lake, ON L0S 1J0For SaleMLS ID #40847475, Bernard Arzadon, Salesperson, eXp Realty. ITSO
- C$2,980,0004 bd5 ba-- sqft450 Queenston Rd, Niagara On The Lake, ON L0S 1J0For SaleMLS ID #X13039664, INTERCITY REALTY INC.. TRREB
- C$2,799,0003 bd2 ba2k sqft6 Firelane 11a St, Niagara On The Lake, ON L0S 1J0For SaleMLS ID #40836623, Jessie Macdonald, Broker, Revel Realty Inc.. ITSO
- C$4,498,0003 bd3 ba2.2k sqft4188 Victoria Ave, Lincoln, ON L0R 2E0For SaleMLS ID #40845262, Nicholas Kazan, Broker, RE/MAX Escarpment Realty Inc.. ITSO
- C$2,850,0004 bd2 ba-- sqft1065 Concession 3 Rd, Niagara On The Lake, ON L0S 1J0For SaleMLS ID #X12512496, RE/MAX NIAGARA REALTY LTD, BROKERAGE. TRREB
- C$2,699,0005 bd7 ba-- sqft50 Sandalwood Cres, Niagara On The Lake, ON L0S 1J0For SaleMLS ID #X13232994, RE/MAX NIAGARA REALTY LTD, BROKERAGE. TRREB
- C$2,399,0004 bd4 ba-- sqft6 Fedorkow Lane St, Davids, ON L0S 1J1For SaleMLS ID #X13580062, ENGEL & VOLKERS NIAGARA. TRREB
- C$3,999,9005 bd7 ba6.7k sqft4580 Cherry Ave, Lincoln, ON L3J 1A3For SaleMLS ID #40839121, Zoi A. Ouzas, Salesperson, RE/MAX Garden City Realty Inc.. ITSO
- C$4,000,0004 bd3 ba-- sqft1258 Lakeshore Rd W, Saint Catharines, ON L2R 6P9For SaleMLS ID #X13596748, Sally McGarr, Broker of Record. TRREB
- C$3,799,0004 bd6 ba-- sqft5 Michigan Ave, Saint Catharines, ON L2N 4G7For SaleMLS ID #X13511726, REVEL Realty Inc., Brokerage. TRREB
- C$3,250,0004 bd6 ba9.2k sqft3248 21st St, Lincoln, ON L0R 1S0For SaleMLS ID #40846821, Bill Brouwer, Salesperson, RE/MAX Garden City Realty Inc.. ITSO
