Welcome to this exceptional home nestled in the charming community of St. David's, Niagara-on-the-Lake. Offering over 3,700 sq ft of finished living space, this residence blends modern luxury with timeless elegance, all set in one of the regions most sought-after neighborhoods, minutes from renowned wineries, top-rated schools, golf courses, and shopping. Step inside to discover a thoughtfully designed layout perfect for multi-generational living, featuring soaring ceilings, abundant natural light, and premium finishes throughout. The heart of the home is a chefs kitchen, complete with premium appliances, gas range, walk-in pantry, and a spacious island ideal for entertaining. The expansive great room with a gas fireplace flows seamlessly to a partially covered patio, offering the perfect setting for indoor-outdoor gatherings. Enjoy formal meals in the separate dining room, or take the celebration outside under the covered space overlooking the serene backyard. Upstairs, the luxurious primary suite boasts a spa-inspired ensuite with soaker tub, separate glass shower, and double sinks, along with 2 walk-in closets. There are two bedrooms each with their own walk-in closet, a full bath with double sinks and a conveniently located laundry. A 4th bedroom has it's own two piece ensuite and is also perfect for a light filled artist studio. Designed for comfort, the home includes two furnaces and two A/C units, a double garage with inside entry, and an elevator shaft ready for future installation. The semi finished drywalled walk-out lower level offers endless potential as a future in-law suite with rough in for 2 bedrooms, full bath, in-floor heating, separate laundry and kitchen. This is more than a home it's a lifestyle. Enjoy the peaceful surroundings of Niagara, all while being moments from every modern convenience.
For sale
C$2,399,000
6 Fedorkow Lane St, Davids, ON L0S 1J1
4beds
4baths
Single Family Residence
Built in ----
0 Square Feet Lot
$-- Zestimate®
C$--/sqft
C$-- HOA
What's special
Soaring ceilingsAbundant natural lightPremium finishes throughoutPremium appliancesGas rangeWalk-in pantryPartially covered patio
- 90 days
- 27
- 3
Zillow last checked:
Listing updated:
Listed by:
ENGEL & VOLKERS NIAGARA
Source: TRREB,MLS®#: X13580062 Originating MLS®#: Niagara Association of REALTORS
Originating MLS®#: Niagara Association of REALTORSFacts & features
Interior
Bedrooms & bathrooms
- Bedrooms: 4
- Bathrooms: 4
Heating
- Forced Air, Gas
Cooling
- Central Air
Appliances
- Included: Instant Hot Water, Water Heater Owned
Features
- In-Law Capability, Rough-In Bath
- Flooring: Carpet Free
- Basement: Development Potential,Separate Entrance
- Has fireplace: Yes
Interior area
- Living area range: 3500-5000 null
Video & virtual tour
Property
Parking
- Total spaces: 6
- Parking features: Garage Door Opener
- Has garage: Yes
Features
- Stories: 2
- Exterior features: Landscaped, Lighting
- Pool features: None
- Has view: Yes
- View description: Trees/Woods
- Waterfront features: None
Lot
- Size: 0 Square Feet
- Features: School, School Bus Route, River/Stream, Golf, Reverse Pie Lot
- Topography: Level
Details
- Parcel number: 465230008
- Other equipment: Air Exchanger
Construction
Type & style
- Home type: SingleFamily
- Property subtype: Single Family Residence
Materials
- Stucco (Plaster), Stone
- Foundation: Poured Concrete
- Roof: Asphalt Shingle
Utilities & green energy
- Sewer: Sewer
Community & HOA
Community
- Security: Alarm System
Location
- Region: Davids
Financial & listing details
- Annual tax amount: C$11,717
- Date on market: 7/18/2026
Price history
Price history is unavailable.
Public tax history
Tax history is unavailable.
Climate risks
Neighborhood: L0S
- C$1,465,0004 bd3 ba1.7k sqft2 Fedorkow Ln, Niagara On The Lake, ON L0S1J1For Sale
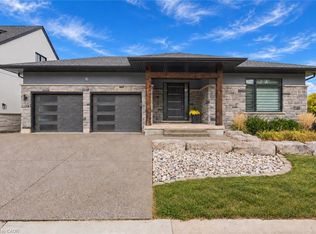
- C$2,065,0006 bd5 ba2.5k sqft3 Fedorkow Ln, Niagara On The Lake, ON L0S1J1Sold
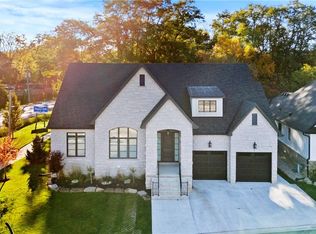
- C$929,0003 bd3 ba-- sqft19 E Hillside Dr #10, Niagara On The Lake, ON L0S1J1For Sale
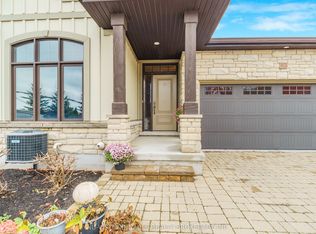
- C$1,249,0005 bd6 ba-- sqft238 Creek Rd, Niagara On The Lake, ON L0S1J0For Sale
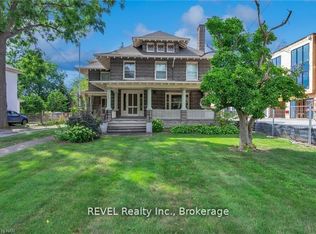
Similar homes
- C$1,799,9003 bd3 ba-- sqft18 Four Mile Creek Rd, Niagara On The Lake, ON L0S 1J1For SaleMLS ID #X13512740, REVEL Realty Inc., Brokerage. TRREB
- C$1,465,0004 bd3 ba1.7k sqft2 Fedorkow Ln, Niagara On The Lake, ON L0S 1J1For SaleMLS ID #40868510, Greg Sykes, Salesperson, RE/MAX Niagara Realty Ltd.. ITSO
- C$1,299,0004 bd4 ba-- sqft424 Four Mile Creek Rd, Niagara On The Lake, ON L0S 1J1For Sale
 MLS ID #X13633048, ROYAL LEPAGE NRC REALTY. TRREB
 - C$2,650,0006 bd6 ba4.9k sqft58 Kenmir Ave, Niagara On The Lake, ON L0S 1J1For Sale
 MLS ID #40861954, Greg Sykes, Salesperson, RE/MAX Niagara Realty Ltd.. ITSO
