A one-of-a-kind, fully renovated Wine-Country Estate - a rare opportunity to claim your own private retreat in the heart of Niagara-on-the-Lake. Set along the scenic Niagara River Parkway, this spectacular 0.92-acre property is surrounded by vineyards, with breathtaking views unfolding in all directions. Once home to a vineyard owner, the residence has been reimagined from the ground up - every interior space rebuilt with custom finishes, bespoke millwork, and thoughtfully chosen materials. The result is a wine-country residence where craftsmanship, privacy, and lifestyle meet in perfect harmony. Spanning over 3,500 square feet, the home offers 4 bedrooms and 4 bathrooms, a chef-inspired kitchen built for gathering, and generous living spaces designed for entertaining. Oversized windows frame vineyard views from nearly every room. The primary suite is a true retreat unto itself, complete with a spa-inspired 5-piece ensuite designed for quiet indulgence. Downstairs, the finished basement offers even more room to grow - a blank canvas ripe with opportunity for a home gym, media room, or additional living space, tailored to suit. Outside, the grounds are made for slow weekends and long evenings with family and friends. A resort-style saltwater pool anchors the landscaped grounds, while multiple decks offer front-row seats to sunset over the vines. A detached barn adds further possibility - envision a private studio, a wellness retreat, or a guest escape all your own. The setting is Niagara living at its finest. Step out the front door right onto the Niagara River recreational trail, one of Ontario's most scenic cycling routes, and find yourself just minutes from the region's celebrated wineries, restaurants, and golf courses. Whether you're a wine lover, a golfer, or simply someone who craves the outdoors, this is the ultimate escape.*Operating as owner occupied short term rental property for the last 2 years *.
For sale
C$3,299,000
15886 Niagara Blvd, Niagara On The Lake, ON L0S 1J0
4beds
4baths
Single Family Residence
Built in ----
0 Square Feet Lot
$-- Zestimate®
C$--/sqft
C$-- HOA
What's special
Surrounded by vineyardsCustom finishesBespoke millworkThoughtfully chosen materialsDetached barn
- 50 days |
- 163 |
- 8 |
Zillow last checked:
Listing updated:
Listed by:
UPPERSIDE REAL ESTATE LIMITED
Source: TRREB,MLS®#: X13536950 Originating MLS®#: Toronto Regional Real Estate Board
Originating MLS®#: Toronto Regional Real Estate BoardFacts & features
Interior
Bedrooms & bathrooms
- Bedrooms: 4
- Bathrooms: 4
Primary bedroom
- Level: Main
- Dimensions: 5.85 x 3.35
Bedroom 2
- Level: Second
- Dimensions: 5.51 x 4.38
Bedroom 3
- Level: Second
- Dimensions: 6.43 x 5.45
Bedroom 4
- Level: Second
- Dimensions: 5.51 x 4.93
Dining room
- Level: Main
- Dimensions: 7 x 4.75
Kitchen
- Level: Main
- Dimensions: 4.4 x 3.45
Laundry
- Level: Main
- Dimensions: 5.18 x 5.18
Library
- Level: Main
- Dimensions: 3.9 x 3.4
Living room
- Level: Main
- Dimensions: 10.5 x 4.8
Recreation
- Level: Lower
- Dimensions: 8.85 x 6
Heating
- Forced Air, Gas
Cooling
- Central Air
Appliances
- Included: Water Heater Owned
Features
- Primary Bedroom - Main Floor, Rough-In Bath
- Basement: Partially Finished
- Has fireplace: Yes
Interior area
- Living area range: 3500-5000 null
Property
Parking
- Total spaces: 8
- Parking features: Garage Door Opener
- Has garage: Yes
Features
- Stories: 2
- Patio & porch: Deck, Patio
- Exterior features: Landscaped, Privacy
- Has private pool: Yes
- Pool features: In Ground
Lot
- Size: 0 Square Feet
- Features: Clear View, Irregular Lot
Details
- Additional structures: Shed
- Parcel number: 464080009
- Other equipment: Sump Pump
Construction
Type & style
- Home type: SingleFamily
- Property subtype: Single Family Residence
Materials
- Stucco (Plaster)
- Foundation: Unknown
- Roof: Asphalt Shingle
Utilities & green energy
- Sewer: Septic
Community & HOA
Location
- Region: Niagara On The Lake
Financial & listing details
- Annual tax amount: C$9,548
- Date on market: 7/8/2026
Price history
Price history is unavailable.
Public tax history
Tax history is unavailable.
Climate risks
Neighborhood: L0S
Nearby schools
GreatSchools rating
- NAPrimary Education CenterGrades: PK-2Distance: 4.3 mi
- 3/10Lewiston Porter Middle SchoolGrades: 6-8Distance: 4.3 mi
- 9/10Lewiston Porter Senior High SchoolGrades: 9-12Distance: 4.3 mi
- C$1,645,0003 bd3 ba-- sqft14650 Niagara Blvd, Niagara On The Lake, ON L0S1J0For Sale

- C$1,649,0003 bd3 ba-- sqft15414 Niagara Blvd, Niagara On The Lake, ON L0S1J0For Sale

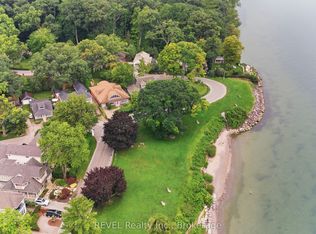
- C$2,349,9004 bd3 ba-- sqft34 Vincent Ave, Niagara On The Lake, ON L0S1J0For Sale
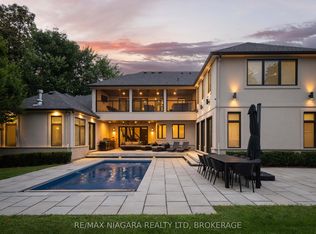
- C$3,999,9995 bd7 ba-- sqft362 Niagara Blvd, Niagara On The Lake, ON L0S1J0For Sale
- C$--3 bd3 ba1.8k sqft10 Circle St, Niagara On The Lake, ON L0S1J0Off Market
- C$869,0004 bd4 ba1.8k sqft27 Oak Dr, Niagara On The Lake, ON L0S1J0Sold
- C$850,0002 bd1 ba980 sqft31 Shakespeare Ave, Niagara On The Lake, ON L0S1J0Sold
- C$2,349,8005 bd5 ba2.8k sqft20 Shakespeare Ave, Niagara On The Lake, ON L0S1J0For Sale
Similar homes
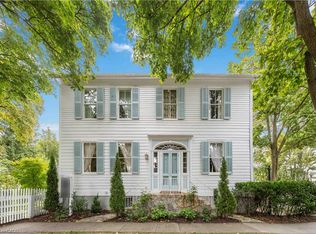
- C$3,299,9004 bd4 ba3.6k sqft94 Prideaux St, Niagara On The Lake, ON L0S 1J0For Sale
 MLS ID #40857241, John A Bald, Broker, Royal LePage NRC Realty Inc.. ITSO
 - C$3,999,9995 bd7 ba-- sqft362 Niagara Blvd, Niagara On The Lake, ON L0S 1J0For SaleMLS ID #X13692542, RE/MAX NIAGARA REALTY LTD, BROKERAGE. TRREB
- C$2,349,9004 bd3 ba-- sqft34 Vincent Ave, Niagara On The Lake, ON L0S 1J0For SaleMLS ID #X13673792, REVEL Realty Inc., Brokerage. TRREB
- C$1,895,0004 bd4 ba-- sqft7 Christopher St, Niagara On The Lake, ON L0S 1J0For Sale
 MLS ID #X13718354, ROYAL LEPAGE NRC REALTY. TRREB
 - C$1,785,0004 bd4 ba2.5k sqft4 Meritage Ln, Niagara On The Lake, ON L0S 1J0For SaleMLS ID #40858249, Angelika Zammit, Salesperson, Right at Home Realty. ITSO
- C$2,349,8005 bd5 ba2.8k sqft20 Shakespeare Ave, Niagara On The Lake, ON L0S 1J0For SaleMLS ID #40836909, John A Bald, Broker, Royal LePage NRC Realty Inc.. ITSO
- C$2,450,0004 bd3 ba-- sqft33 Gage St, Niagara On The Lake, ON L0S 1J0For SaleMLS ID #X13658674, ROYAL LEPAGE NRC REALTY. TRREB
- C$2,295,0006 bd5 ba-- sqft330 Gate St, Niagara On The Lake, ON L0S 1J0For SaleMLS ID #X13699518, ROYAL LEPAGE NRC REALTY. TRREB
- C$1,775,0004 bd4 ba1.6k sqft411 Nassau St, Niagara On The Lake, ON L0S 1J0For SaleMLS ID #40853860, Angelika Zammit, Salesperson, Right at Home Realty. ITSO
- C$1,950,0003 bd2 ba-- sqft478 Johnson St, Niagara On The Lake, ON L0S 1J0For SaleMLS ID #X13515164, ROYAL LEPAGE/J & D DIVISION. TRREB
- C$4,750,0005 bd6 ba-- sqft217 Butler St, Niagara On The Lake, ON L0S 1J0For SaleMLS ID #X13118556, ROYAL LEPAGE/J & D DIVISION. TRREB
- C$2,980,0004 bd5 ba-- sqft450 Queenston Rd, Niagara On The Lake, ON L0S 1J0For SaleMLS ID #X13039664, INTERCITY REALTY INC.. TRREB
- C$2,799,0003 bd2 ba-- sqft6 Firelane 11a St, Niagara On The Lake, ON L0S 1J0For SaleMLS ID #X13658092, REVEL Realty Inc., Brokerage. TRREB
- C$4,499,0004 bd3 ba-- sqft28 Cottage St, Niagara On The Lake, ON L0S 1J0New ConstructionMLS ID #X13490744, REVEL Realty Inc., Brokerage. TRREB
- C$2,249,0005 bd4 ba-- sqft1275 Four Mile Creek Rd, Niagara On The Lake, ON L0S 1J0For SaleMLS ID #X13587942, REVEL Realty Inc., Brokerage. TRREB
- C$1,975,0001 bd2 ba-- sqft1540 Concession 6 Rd, Niagara On The Lake, ON L0S 1J0For SaleMLS ID #X13716804, ROYAL LEPAGE NRC REALTY. TRREB
- C$2,275,0003 bd4 ba-- sqft55 Prideaux St, Niagara On The Lake, ON L0S 1J0For SaleMLS ID #X13597338, SOTHEBY'S INTERNATIONAL REALTY, BROKERAGE. TRREB
- C$1,750,0005 bd2 ba1.8k sqft855 Line 1 Rd, Niagara On The Lake, ON L0S 1J0For SaleMLS ID #40844243, Greg Sykes, Salesperson, RE/MAX Niagara Realty Ltd.. ITSO
- C$1,695,0004 bd4 ba-- sqft3 The Promenade, Niagara On The Lake, ON L0S 1J0For SaleMLS ID #X13605884, BOSLEY REAL ESTATE LTD.,. TRREB
- C$1,999,9003 bd2 ba-- sqft235 Simcoe St, Niagara On The Lake, ON L0S 1J0For SaleMLS ID #X13419564, REVEL Realty Inc., Brokerage. TRREB
