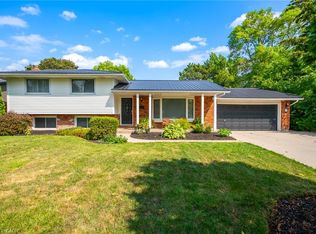
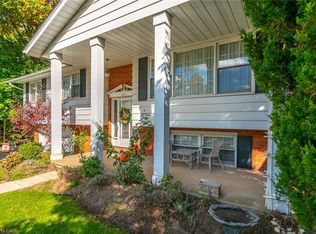
Welcome to a truly special home in one of Niagara-on-the-Lake's most desirable locations. Set on a jumbo, uniquely shaped lot directly across from a park and just a short stroll to the waterfront, you'll enjoy evening walks to the water's edge to take in some of the most breathtaking sunsets Niagara has to offer. From the moment you arrive, the home's stunning curb appeal makes a lasting impression. The beautifully landscaped grounds and private garden create a charming European-inspired atmosphere that feels both peaceful and timeless. Perfectly positioned on its expansive lot, this property offers a rare combination of privacy, character, and location. Inside, you'll find a home that has been lovingly maintained by its original owner since the day it was built. Quality craftsmanship and thoughtful updates completed over the years provide a solid foundation while still offering the opportunity to customize and modernize to suit your own vision and lifestyle. Additional features include a large garage and a separate entrance to the lower level, creating exciting potential for an in-law suite or multigenerational living arrangement. Whether you're looking for a forever home, a retirement retreat, or a property with room to grow, this is a rare opportunity to make something truly special your own.Homes that combine this level of pride of ownership, a jumbo, uniquely shaped lot, beautiful gardens, and an unbeatable Niagara-on-the-Lake location are few and far between.
Pending
C$899,500
27 Oak Dr, Niagara On The Lake, ON L0S 1J0
4beds
1,899sqft
Single Family Residence, Residential
Built in 1984
0.31 Acres Lot
$-- Zestimate®
C$474/sqft
C$-- HOA
What's special
Jumbo uniquely shaped lotStunning curb appealBeautifully landscaped groundsPrivate gardenCharming european-inspired atmosphereExpansive lotQuality craftsmanship
- 66 days |
- 19 |
- 0 |
Zillow last checked:
Listing updated:
Listed by:
Greg Sykes, Salesperson,
RE/MAX Niagara Realty Ltd.
Source: ITSO,MLS®#: 40839505Originating MLS®#: Cornerstone Association of REALTORS®
Facts & features
Interior
Bedrooms & bathrooms
- Bedrooms: 4
- Bathrooms: 4
- Full bathrooms: 3
- 1/2 bathrooms: 1
- Main level bathrooms: 1
Bedroom
- Level: Second
Bedroom
- Level: Second
Other
- Level: Second
Bedroom
- Level: Basement
Bathroom
- Features: 5+ Piece
- Level: Second
Bathroom
- Features: 3-Piece
- Level: Second
Bathroom
- Features: 2-Piece
- Level: Main
Bathroom
- Features: 3-Piece
- Level: Basement
Dining room
- Level: Main
Family room
- Level: Main
Foyer
- Level: Main
Kitchen
- Level: Main
Laundry
- Level: Main
Living room
- Level: Main
Recreation room
- Level: Basement
Sitting room
- Level: Basement
Utility room
- Level: Basement
Heating
- Forced Air, Natural Gas
Cooling
- Central Air
Appliances
- Included: Dryer, Refrigerator, Stove, Washer
Features
- Other
- Basement: Full,Finished
- Has fireplace: Yes
- Fireplace features: Gas
Interior area
- Total structure area: 1,899
- Total interior livable area: 1,899 sqft
- Finished area above ground: 1,899
Property
Parking
- Total spaces: 6
- Parking features: Attached Garage, Private Drive Double Wide
- Attached garage spaces: 2
- Uncovered spaces: 4
Features
- Stories: 1
- Frontage type: East
- Frontage length: 83.99
Lot
- Size: 0.31 Acres
- Dimensions: 83.99 x 158.55
- Features: Urban, Quiet Area, Other
Details
- Parcel number: 463950054
- Zoning: R1
Construction
Type & style
- Home type: SingleFamily
- Property subtype: Single Family Residence, Residential
Materials
- Aluminum Siding, Metal/Steel Siding, Vinyl Siding
- Roof: Asphalt Shing
Condition
- 31-50 Years
- New construction: No
- Year built: 1984
Utilities & green energy
- Sewer: Sewer (Municipal)
- Water: Municipal, Unknown
Community & HOA
Location
- Region: Niagara On The Lake
Financial & listing details
- Price per square foot: C$474/sqft
- Annual tax amount: C$7,651
- Date on market: 6/12/2026
- Inclusions: Dryer, Refrigerator, Stove, Washer
Price history
| Date | Event | Price |
|---|---|---|
| 7/15/2026 | Pending sale | C$899,500C$474/sqft |
Source: ITSO #40839505 Report a problem | ||
| 7/8/2026 | Contingent | C$899,500C$474/sqft |
Source: ITSO #40839505 Report a problem | ||
| 7/1/2026 | Price change | C$899,500-9.6%C$474/sqft |
Source: ITSO #40839505 Report a problem | ||
| 6/12/2026 | Listed for sale | C$995,000C$524/sqft |
Source: ITSO #40839505 Report a problem | ||
Public tax history
Tax history is unavailable.
Climate risks
Neighborhood: L0S
Nearby schools
GreatSchools rating
- NAPrimary Education CenterGrades: PK-2Distance: 4.2 mi
- 3/10Lewiston Porter Middle SchoolGrades: 6-8Distance: 4.2 mi
- 9/10Lewiston Porter Senior High SchoolGrades: 9-12Distance: 4.2 mi
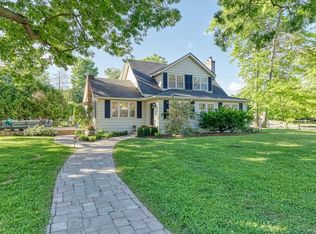
- C$--3 bd3 ba1.8k sqft10 Circle St, Niagara On The Lake, ON L0S1J0Off Market
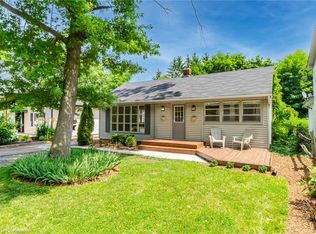
- C$850,0002 bd1 ba980 sqft31 Shakespeare Ave, Niagara On The Lake, ON L0S1J0Sold
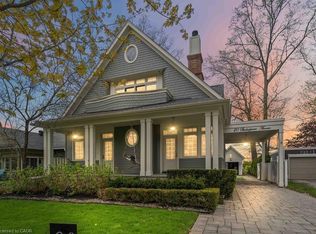
- C$2,349,8005 bd5 ba2.8k sqft20 Shakespeare Ave, Niagara On The Lake, ON L0S1J0For Sale
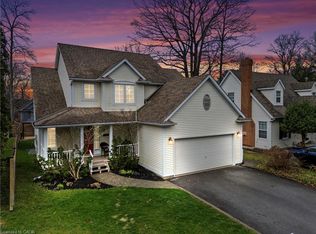
- C$745,0003 bd3 ba1.9k sqft12 Oak Dr, Niagara On The Lake, ON L0S1J0Sold
- C$1,775,0004 bd4 ba1.6k sqft411 Nassau St, Niagara On The Lake, ON L0S1J0For Sale
- C$---- bd-- ba-- sqft1871 Lakeshore Rd, Niagara On The Lake, ON L0S1J0Off Market
- C$3,299,0004 bd4 ba-- sqft15886 Niagara Blvd, Niagara On The Lake, ON L0S1J0For Sale
- C$1,645,0003 bd3 ba-- sqft14650 Niagara Blvd, Niagara On The Lake, ON L0S1J0For Sale
Similar homes
- C$899,0004 bd2 ba1.1k sqft6 Garrison Village Dr, Niagara On The Lake, ON L0S 1J0For Sale
 MLS ID #40850116, Chris Hendriks, Salesperson, RE/MAX Hendriks Team Realty. ITSO
 - C$950,0004 bd3 ba1.5k sqft1068 Niagara Stone Rd, Niagara On The Lake, ON L0S 1J0For Sale
 MLS ID #40855664, Greg Sykes, Salesperson, RE/MAX Niagara Realty Ltd.. ITSO
 - C$849,9003 bd2 ba1.1k sqft225 Anne St, Niagara On The Lake, ON L0S 1J0For Sale
 MLS ID #40826807, Angelika Zammit, Salesperson, Right at Home Realty. ITSO
 - C$895,0002 bd3 ba2.2k sqft8 Saint Andrews Ln S, Niagara On The Lake, ON L0S 1J0For Sale
 MLS ID #40855735, Greg Sykes, Salesperson, RE/MAX Niagara Realty Ltd.. ITSO
 - C$988,0002 bd3 ba1.6k sqft14 Aberdeen Ln S, Niagara On The Lake, ON L0S 1J0For SaleMLS ID #40855117, Angelika Zammit, Salesperson, Right at Home Realty. ITSO
- C$947,5004 bd4 ba2.2k sqft481 Victoria St #3, Niagara On The Lake, ON L0S 1J0For SaleMLS ID #40842884, Greg Sykes, Salesperson, RE/MAX Niagara Realty Ltd.. ITSO
- C$885,0003 bd2 ba1.7k sqft594 Niagara Stone Rd, Niagara On The Lake, ON L0S 1J0For SaleMLS ID #40811010, John A Bald, Broker, Royal LePage NRC Realty Inc.. ITSO
- C$1,095,0002 bd2 ba1.2k sqft611 Victoria St, Niagara On The Lake, ON L0S 1J0For SaleMLS ID #40837444, Greg Sykes, Salesperson, RE/MAX Niagara Realty Ltd.. ITSO
- C$999,0004 bd3 ba1.9k sqft80 Loretta Dr, Niagara On The Lake, ON L0S 1T0For SaleMLS ID #40837851, Angelika Zammit, Salesperson, Right at Home Realty. ITSO
- $824,9004 bd3 ba2.5k sqft629 Lake Rd, Youngstown, NY 14174For Sale
 MLS ID #B1695973, Richard Glogowski, Listing by: Keller Williams Realty WNY. NYSAMLSs
 - C$799,9003 bd3 ba1.4k sqft65 Paradise Grv, Niagara On The Lake, ON L0S 1J0For SaleMLS ID #40821949, Michael St. Jean, Salesperson, Michael St. Jean Realty Inc.. ITSO
- C$749,5002 bd2 ba1.1k sqft25 Riesling Dr, Niagara On The Lake, ON L0S 1J0For SaleMLS ID #40851656, Angelika Zammit, Salesperson, Right at Home Realty. ITSO
- C$1,149,0003 bd2 ba1.8k sqft519 Queenston Rd, Niagara On The Lake, ON L0S 1J0For SaleMLS ID #40838190, Sandy Mackay, Salesperson, Real Broker Ontario Ltd.. ITSO
- C$799,0003 bd2 ba1.9k sqft5180 Southgate Ave, Niagara Falls, ON L2E 7G5For SaleMLS ID #40856186, Tammy Loeman, Broker, RE/MAX Escarpment Realty Inc.. ITSO
- C$949,0004 bd2 ba1.5k sqft7361 Harte Cul De Bay, Niagara Falls, ON L2J 3S4For SaleMLS ID #40838707, Sukh Kaur, Salesperson, RE/MAX Real Estate Centre Inc.. ITSO
- C$1,249,9003 bd3 ba1.5k sqft8 Firelane 14d Rd, Niagara On The Lake, ON L0S 1J0For SaleMLS ID #40827193, Rob Golfi, Salesperson, RE/MAX Escarpment Golfi Realty Inc.. ITSO
- $699,0004 bd3 ba2.4k sqft2717 New Rd, Wilson, NY 14131For SaleMLS ID #B1704483, Terri L Kern, Listing by: Exit Turning Key Realty. NYSAMLSs
- C$849,9004 bd4 ba1.6k sqft3570 Rittenhouse Rd, Lincoln, ON L0R 2C0For SaleMLS ID #40852433, Frank Leo, Salesperson, RE/MAX WEST REALTY INC TORONTO. ITSO
- C$1,248,5004 bd2 ba1.3k sqft249 Tanbark Rd, Niagara On The Lake, ON L0S 1J1For SaleMLS ID #40846162, Duncan Harvey, Salesperson, RE/MAX Aboutowne Realty Corp.. ITSO
- C$899,0003 bd2 ba2.2k sqft3952 Victoria Ave, Lincoln, ON L0R 2C0For SaleMLS ID #40853613, Kelly-Anne Wilson, Salesperson, Royal LePage NRC Realty Inc.. ITSO
