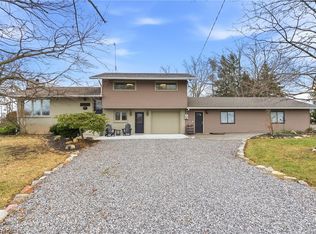
Dream property with unlimited potential - 3 separate living areas, a century barn, a full commercial workshop, an indoor inground swimming pool, and 18 acres of privacy and freedom! Great income potential from several sources. A multi-generational family homestead, an investment property, or a working farm - the choice is yours. Main house is spectacular post & beam construction (2005) offering 4-5 bedrooms and a huge main floor area encompassing the kitchen, dning room, and living room with amazing soaring exposed beam ceiling and floor to ceiling windows. Downstairs is a home theatre that seats 10-12 people, a wet bar, and plenty of finished spaces. The detached Coachhouse has 3-4 bedrooms and its own kitchen, laundry and living room. The attached acccesory apartment offers 2 bedrooms, private laundry, kitchen and living room. The pool house is 38x28, and could be a fabulous place to relax and enjoy. The barn offers not only great storage space, but a 50'x40' workshop with cement floors and an office. Add the acreage and private pond, and this property dazzles! Make this Your Niagara Home.
For sale
C$2,950,000
3248 21st St, Lincoln, ON L0R 1S0
10beds
6baths
Single Family Residence
Built in ----
18 Square Feet Lot
$-- Zestimate®
C$--/sqft
C$-- HOA
What's special
Century barnFull commercial workshopIndoor inground swimming poolFloor to ceiling windowsWet barPlenty of finished spacesPrivate pond
- 100 days
- 93
- 10
Zillow last checked:
Listing updated:
Listed by:
RE/MAX GARDEN CITY REALTY INC.
Source: TRREB,MLS®#: X13540938 Originating MLS®#: Niagara Association of REALTORS
Originating MLS®#: Niagara Association of REALTORSFacts & features
Interior
Bedrooms & bathrooms
- Bedrooms: 10
- Bathrooms: 6
Bedroom
- Level: Second
- Dimensions: 4.47 x 4.39
Bedroom
- Level: Main
- Dimensions: 4.87 x 3.65
Bedroom
- Level: Second
- Dimensions: 6.42 x 4.41
Bathroom
- Level: Main
- Dimensions: 5.48 x 4.87
Bathroom
- Level: Main
- Dimensions: 2 x 1.82
Bathroom
- Level: Basement
- Dimensions: 2.59 x 2.31
Den
- Level: Second
- Dimensions: 4.26 x 3.35
Dining room
- Level: Main
- Dimensions: 4.87 x 4.26
Family room
- Level: Main
- Dimensions: 7.01 x 5.48
Other
- Level: Basement
- Dimensions: 4.57 x 3.14
Kitchen
- Level: Main
- Dimensions: 7.01 x 4.26
Laundry
- Level: Main
- Dimensions: 2.43 x 1.83
Media room
- Level: Basement
- Dimensions: 5.94 x 4.08
Other
- Level: Main
- Dimensions: 3.65 x 1.82
Other
- Level: Second
- Dimensions: 2.92 x 2.43
Other
- Level: Second
- Dimensions: 2.13 x 1.77
Recreation
- Level: Basement
- Dimensions: 9.6 x 5.02
Recreation
- Level: Basement
- Dimensions: 7.34 x 6.5
Utility room
- Level: Basement
- Dimensions: 17.6 x 5.91
Heating
- Forced Air, Propane
Cooling
- Central Air
Appliances
- Included: Water Heater Owned, Water Treatment
Features
- Flooring: Accessory Apartment
- Basement: Full,Finished
- Has fireplace: Yes
- Fireplace features: Wood Burning
Interior area
- Living area range: 5000 + null
Video & virtual tour
Property
Parking
- Total spaces: 11
- Parking features: Private, Circular Driveway, Garage Door Opener
- Has garage: Yes
Features
- Stories: 2
- Patio & porch: Deck
- Exterior features: Backs On Green Belt, Landscape Lighting, Private Pond
- Has private pool: Yes
- Pool features: Indoor, In Ground
- Has view: Yes
- View description: Meadow, Pond
- Has water view: Yes
- Water view: Pond
Lot
- Size: 18 Square Feet
- Features: Greenbelt/Conservation, Lake/Pond, Rectangular Lot
- Topography: Flat
Details
- Additional structures: Barn, Storage, Workshop
- Parcel number: 461360020
Construction
Type & style
- Home type: SingleFamily
- Property subtype: Single Family Residence
Materials
- Board & Batten, Stone
- Foundation: Poured Concrete
- Roof: Asphalt Shingle
Utilities & green energy
- Sewer: Septic
- Water: Drilled Well
Community & HOA
Location
- Region: Lincoln
Financial & listing details
- Annual tax amount: C$19,500
- Date on market: 7/8/2026
Price history
Price history is unavailable.
Public tax history
Tax history is unavailable.
Climate risks
Neighborhood: L0R
Similar homes
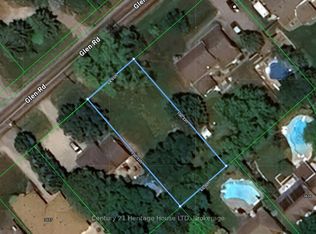
- $2,999,99910 bd7 ba14k sqft435 N 2nd St, Lewiston, NY 14092For Sale
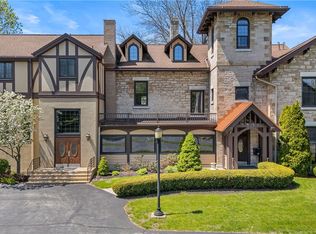
 MLS ID #B1693659, Sam A Talarico, Listing by: Century 21 North East. NYSAMLSs
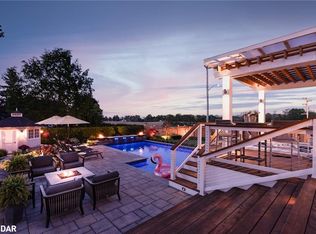
 - C$2,940,0008 bd8 ba-- sqft14902 Niagara River Pkwy, Niagara On The Lake, ON L0S 1J0For Sale
 MLS ID #X12708880, ROYAL LEPAGE NRC REALTY. TRREB
 - C$2,388,0009 bd8 ba-- sqft1096 Westbrook Rd, Hamilton, ON L0R 2A0For Sale
 MLS ID #X13559140, SAM MCDADI REAL ESTATE INC.. TRREB
 - C$1,899,0007 bd5 ba-- sqft377 Canboro Rd, Pelham, ON L0S 1M0For Sale
 MLS ID #X13750550, RE/MAX GARDEN CITY REALTY INC.. TRREB
 - $1,999,9997 bd6 ba4.2k sqft1 Hillcrest St, Niagara Falls, NY 14303For SaleMLS ID #B1692922, Donivin Mclean Sr, Listing by: Keller Williams Realty WNY. NYSAMLSs
