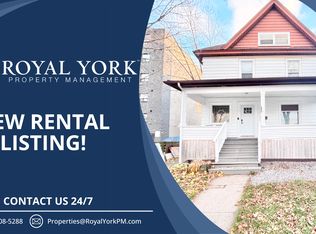
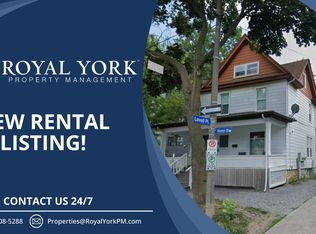
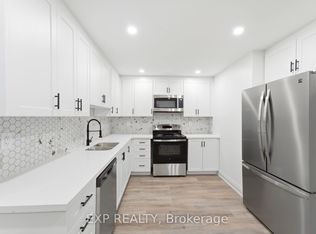
Welcome to 4440 Huron St, a fully renovated four-plex townhouse (12 bedrooms) situated in the heart of Niagara Falls. Located just steps from the University of Niagara Falls, world-renowned casinos, and iconic attractions, this property offers an unmatched investment opportunity. **Property Features**: UNIT 1: 3 spacious bedrooms, 1 washroom. Fully renovated with a brand-new kitchen, updated floors, fresh paint, and a modern washroom. Comes fully furnished for immediate use. Separate basement unit with 1 bedroom and a shower room installed. Third-floor attic locked, offering potential to convert into an additional bedroom. UNITS 2-4: 3 bedrooms and 1.5 washrooms each. Fully renovated with new kitchens, updated floors, fresh paint, and modern washrooms. Fully equipped for tenants convenience. Basement and attic spaces are locked, providing potential for future customization or use. **Additional Highlights**: PARKING: Ample parking space with a large lot at the back accommodating multiple vehicles, plus three extra spots at the front and side of the driveway. LOCATION: Prime proximity to the University of Niagara Falls, making it ideal for student accommodation, both short-term and long-term. FUTURE POTENTIAL: Opportunity to transform into apartments or enhance rental income by unlocking and utilizing additional attic and basement spaces. This property is an investor's heaven, blending strong rental income potential with future expansion opportunities.
For sale
C$1,799,000
4440 Huron St, Niagara Falls, ON L2E 2G9
12beds
8baths
Quadruplex
Built in ----
-- sqft lot
$-- Zestimate®
C$--/sqft
C$-- HOA
What's special
Fully renovated four-plex townhouseBrand-new kitchenUpdated floorsFresh paintModern washroomNew kitchens
- 9 hours
- 7
- 0
Zillow last checked:
Listing updated:
Listed by:
TRUSTWELL REALTY INC.
Source: TRREB,MLS®#: X14033872 Originating MLS®#: Toronto Regional Real Estate Board
Originating MLS®#: Toronto Regional Real Estate BoardFacts & features
Interior
Bedrooms & bathrooms
- Bedrooms: 12
- Bathrooms: 8
Heating
- Forced Air, Gas
Cooling
- Central Air
Features
- None
- Basement: Full,Unfinished
- Has fireplace: No
Interior area
- Living area range: 5000 + null
Property
Parking
- Total spaces: 6
- Parking features: Private
Features
- Stories: 2
- Pool features: None
Lot
- Size: 7,800 Square Feet
Details
- Parcel number: 643280129
Construction
Type & style
- Home type: MultiFamily
- Property subtype: Quadruplex
Materials
- Aluminum Siding
- Foundation: Concrete
- Roof: Shingle
Utilities & green energy
- Sewer: Sewer
Community & HOA
Location
- Region: Niagara Falls
Financial & listing details
- Annual tax amount: C$6,540
- Date on market: 10/14/2026
Price history
Price history is unavailable.
Public tax history
Tax history is unavailable.
Climate risks
Neighborhood: Central Business District

Similar homes
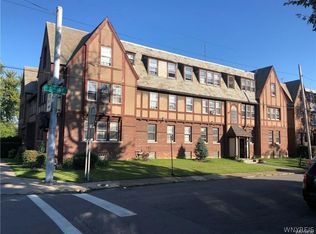
- $950,00012 bd-- ba15k sqft565 7th St, Niagara Falls, NY 14301For Sale
 MLS ID #B1715125, Louis S Rizzo, Listing by: Howard Hanna WNY Inc.. NYSAMLSs
 - C$1,199,00014 bd9 ba-- sqft8006 Norton St S, Niagara Falls, ON L2G 6R9For Sale
 MLS ID #X13769270, RE/MAX REALTY SERVICES INC.. TRREB
 - $1,650,00011 bd7 ba5.8k sqft801 W Ferry St, Buffalo, NY 14222For Sale
 MLS ID #B1715514, Ashley J Litwin, Listing by: Litwin Realty. NYSAMLSs
 - $1,699,00011 bd-- ba11k sqft176 North St, Buffalo, NY 14201For Sale
 MLS ID #B1654665, Raymond A Smith, Listing by: Buffalo First Realty Group Inc. NYSAMLSs
 - $1,400,00012 bd-- ba3.9k sqft450 Colvin Ave, Buffalo, NY 14216For SaleMLS ID #B1719012, Tyler Ciffa, Listing by: Symphony Real Estate LLC. NYSAMLSs
- $975,0009 bd-- ba10k sqft97 Linwood Ave, Buffalo, NY 14209For SaleMLS ID #B1574393, Michael F Battaglia, Listing by: Network One Realty. NYSAMLSs
