Can you hear the GO TRAIN??? The Tenants in This EXTRA EXTRA LARGE LEGAL FOUR UNIT apartment building almost can. The Location for this complex is Fantastic as it is within a short walk of the New Proposed GO TRAIN STATION!! All units are identical layouts of each other and each unit offers a formal Livingroom, a separate Dining room, Kitchen, 4 pc bathroom, 3 good sized bedrooms and outside living space on a pressure treated deck/balcony. This Turn Key investment has huge upside potential. Everything is at your fingertips with a 5 minute walk to downtown St. Catharines with all the many amenities it offers such as shopping, cafes/restaurants/bars, theatre, OHL Hockey, Concerts, Library and the downtown Brock University satellite campus. Schools, parks, hiking trails, nature reserves, and fantastic fishing spots are also all in the immediate neighbourhood. The Via Rail, Go station, city buses & Hwy 406 are just around the corner for the simplest of commutes. This 2 story 4 unit apartment building fronts on two separate roads and offers approximately 160 feet of road frontage which is prime for any future development. All units are currently fully rented. The two main floor Tenants are month to month longer term tenants. All of the units come with a fridge, stove, hardwood flooring and have been refurbished with newer kitchens, 4pc bathrooms and replacement vinyl double-paned windows. Each unit has their own electric breaker panel, electric baseboard heat, hot water heaters (2 are rented and 2 are owned)and separate hydro meters and all Tenants except for one unit pay their own hydro. This is a very easy property to maintain, a fantastic money maker and should not be missed as it will not last. This Turn-Key Investment Is Ready To Generate Income While Providing Incredible Upside For The Future.
For sale
C$949,900
17 Hainer St, Saint Catharines, ON L2S 1M5
12beds
4baths
Quadruplex
Built in ----
-- sqft lot
$-- Zestimate®
C$--/sqft
C$-- HOA
What's special
Separate dining roomHardwood flooringRefurbished with newer kitchensReplacement vinyl double-paned windows
- 126 days
- 14
- 0
Zillow last checked:
Listing updated:
Listed by:
COLDWELL BANKER MOMENTUM REALTY, BROKERAGE
Source: TRREB,MLS®#: X13093872 Originating MLS®#: Niagara Association of REALTORS
Originating MLS®#: Niagara Association of REALTORSFacts & features
Interior
Bedrooms & bathrooms
- Bedrooms: 12
- Bathrooms: 4
Heating
- Baseboard, Electric
Cooling
- None
Features
- Separate Heating Controls
- Basement: Partial
- Has fireplace: No
Interior area
- Living area range: 5000 + null
Property
Parking
- Total spaces: 3
- Parking features: Street Only, Other
Features
- Stories: 2
- Pool features: None
Lot
- Size: 7,768 Square Feet
- Topography: Sloping
Details
- Parcel number: 461820310
Construction
Type & style
- Home type: MultiFamily
- Property subtype: Quadruplex
Materials
- Vinyl Siding
- Foundation: Stone
- Roof: Asphalt Shingle
Utilities & green energy
- Sewer: Sewer
Community & HOA
Location
- Region: Saint Catharines
Financial & listing details
- Annual tax amount: C$5,422
- Date on market: 5/7/2026
Price history
Price history is unavailable.
Public tax history
Tax history is unavailable.
Climate risks
Neighborhood: Western Hill
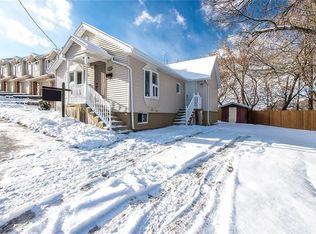
- C$659,9003 bd2 ba-- sqft113 Saint Paul Cres, Saint Catharines, ON L2S1M7For Sale

- C$--3 bd1 ba-- sqft2 Hainer St #SFH, Saint Catharines, ON L2S1M4Off Market
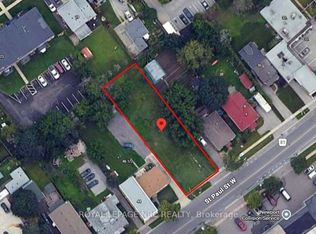
- C$599,0009,595 sqft42 Saint Paul St W, Saint Catharines, ON L2S2C2Lot/Land
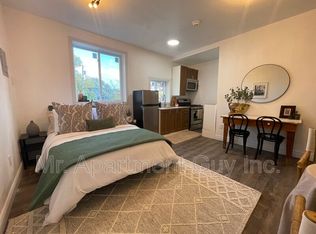
- C$1,245-- bd1 ba-- sqft45 Saint Paul St W SUITE 4, Saint Catharines, ON L2S2C3For Rent
Similar homes
- C$999,99913 bd9 ba-- sqft144 Geneva St, Saint Catharines, ON L2R 4N8For Sale
 MLS ID #X13491452, COLDWELL BANKER ADVANTAGE REAL ESTATE INC, BROKERAGE. TRREB
 - C$1,299,99915 bd11 ba-- sqft295 Glenridge Ave #293, Saint Catharines, ON L2T 3K2For Sale
 MLS ID #X13581852, RE/MAX NIAGARA REALTY LTD, BROKERAGE. TRREB
 - C$1,199,00014 bd9 ba-- sqft8006 Norton St S, Niagara Falls, ON L2G 6R9For Sale
 MLS ID #X13769270, RE/MAX REALTY SERVICES INC.. TRREB
 - C$999,9999 bd7 ba-- sqft86 Sunset Way, Thorold, ON L2V 0B6For Sale
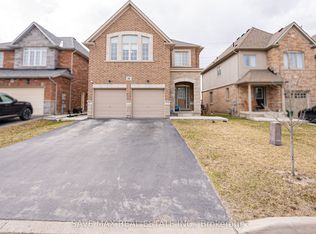 MLS ID #X13570826, SAVE MAX REAL ESTATE INC.. TRREB
