Exceptional Multi-Use Property Offering Unlimited Potential in a PrimeLocation Just Minutes From Niagara Falls! Zoned TC, This Unique Property Is Ideal for a Variety of Uses Including Bed & Breakfast, Airbnb, Daycare,Multi-Generational Living, Long-Term Rental Investment, Live/Work Opportunity,and Much More. Situated in a Quiet and Desirable Neighborhood, This Spacious Property Features a Flexible Layout With Multiple Living Quarters and Income Possibilities. The Main Floor Offers 4 Spacious Bedrooms, Each With Its Own Ensuite Bathroom and Closet, Along With a Commercial-Style Kitchen, Additional 2-Piece Bathroom, and a Large Dining Area That Could Easily Be Converted Into a Convenience Store or Commercial Space. The Second Floor Features 4 Additional Bedrooms, 3 Full Bathrooms, Laundry Area, Balcony, and Bright Living/Dining Spaces. Previously Configured as 2 Separate Apartments, the Layout Can Easily Be Restored for Added Rental Income or Extended Family Use.Each Unit Has Separate Heating and Cooling Systems for Independent Comfort and Efficiency. The Fully Finished Basement Adds Even More Functional Space Featuring 3 Bedrooms, Kitchen, Full Bathroom, Laundry Area, Office Room, 2Cold Rooms, and 2 Mechanical Rooms. Hardwood Flooring and Tile Throughout the Property Provide Durability and Easy Maintenance. In Total, This Incredible Property Offers 11 Bedrooms, 8.5 Bathrooms, 4 Kitchens, Multiple Living Areas,and Parking for 6+ Vehicles. A Rare Opportunity for Investors, Entrepreneurs,or Large Families Looking for Versatility, Space, and Strong Income Potential in a High-Demand Tourist Area. Don't Miss This One-of-a-Kind Opportunity!
For sale
C$1,399,000
8006 Norton St S, Niagara Falls, ON L2G 6R9
14beds
9baths
Single Family Residence
Built in ----
7,815 Square Feet Lot
$-- Zestimate®
C$--/sqft
C$-- HOA
What's special
Spacious propertyCommercial-style kitchenLarge dining area
- 79 days |
- 40 |
- 2 |
Zillow last checked:
Listing updated:
Listed by:
RE/MAX REALTY SERVICES INC.
Source: TRREB,MLS®#: X13107272 Originating MLS®#: Toronto Regional Real Estate Board
Originating MLS®#: Toronto Regional Real Estate BoardFacts & features
Interior
Bedrooms & bathrooms
- Bedrooms: 14
- Bathrooms: 9
Primary bedroom
- Level: Second
- Dimensions: 3.05 x 2.74
Bedroom
- Level: Main
- Dimensions: 3.05 x 5.18
Bedroom
- Level: Main
- Dimensions: 3.05 x 5.18
Bedroom
- Level: Second
- Dimensions: 3.05 x 2.74
Bedroom
- Level: Second
- Dimensions: 3.05 x 2.74
Bedroom
- Level: Basement
- Dimensions: 3.05 x 2.74
Bedroom
- Level: Basement
- Dimensions: 3.05 x 2.74
Bedroom
- Level: Second
- Dimensions: 3.05 x 2.74
Bedroom
- Level: Main
- Dimensions: 3.35 x 5.18
Bedroom
- Level: Basement
- Dimensions: 5.79 x 2.74
Bedroom
- Level: Main
- Dimensions: 3.05 x 5.18
Dining room
- Level: Ground
- Dimensions: 3.05 x 5.18
Kitchen
- Level: Ground
- Dimensions: 2.13 x 2.74
Living room
- Level: Second
- Dimensions: 4.57 x 4.57
Heating
- Forced Air, Gas
Cooling
- Central Air
Features
- Guest Accommodations, In-Law Suite, Other
- Flooring: Accessory Apartment, Carpet Free
- Basement: Apartment,Separate Entrance,Full,Walk-Up Access,Finished
- Has fireplace: No
Interior area
- Living area range: 3000-3500 null
Property
Parking
- Total spaces: 6
- Parking features: Private
Accessibility
- Accessibility features: Other
Features
- Stories: 2
- Pool features: None
Lot
- Size: 7,815 Square Feet
- Features: Greenbelt/Conservation, Public Transit, Wooded/Treed, Irregular Lot
- Topography: Dry,Open Space,Terraced,Wooded/Treed
Details
- Parcel number: 642560159
Construction
Type & style
- Home type: SingleFamily
- Property subtype: Single Family Residence
Materials
- Brick
- Foundation: Poured Concrete
- Roof: Asphalt Shingle
Utilities & green energy
- Sewer: Sewer
Community & HOA
Location
- Region: Niagara Falls
Financial & listing details
- Annual tax amount: C$9,645
- Date on market: 5/9/2026
RE/MAX REALTY SERVICES INC.
RE/MAX REALTY SERVICES INC.
By pressing Contact Agent, you agree that the real estate professional identified above may call/text you about your search, which may involve use of automated means and pre-recorded/artificial voices. You don't need to consent as a condition of buying any property, goods, or services. Message/data rates may apply. You also agree to our Terms of Use. Zillow does not endorse any real estate professionals. We may share information about your recent and future site activity with your agent to help them understand what you're looking for in a home.
Price history
Price history is unavailable.
Public tax history
Tax history is unavailable.
Climate risks
Neighborhood: Kingsbridge
Nearby schools
GreatSchools rating
- NABloneva Bond Primary SchoolGrades: PK-3Distance: 2.3 mi
- 3/10Gaskill Preparatory SchoolGrades: 7-8Distance: 3 mi
- 3/10Niagara Falls High SchoolGrades: 9-12Distance: 3.8 mi
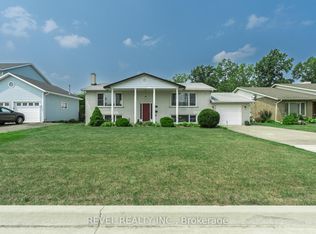
- C$775,0003 bd2 ba-- sqft3641 Rapids View Dr, Niagara Falls, ON L2G7M8For Sale
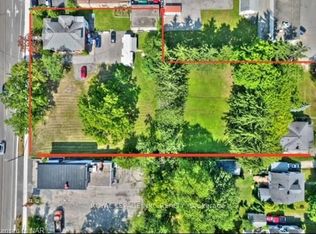
- C$1,996,0007 bd4 ba-- sqft3758 Main St, Niagara Falls, ON L2G6B2For Sale
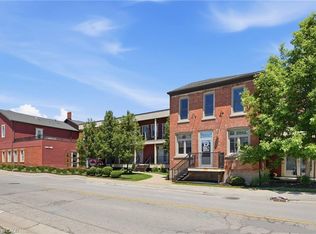
- C$399,9002 bd2 ba1.1k sqft3710 Main St #201, Niagara Falls, ON L2G6B1For Sale
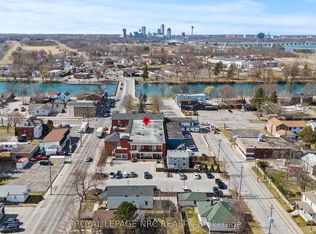
- C$355,0002 bd2 ba-- sqft3710 Main St #106, Niagara Falls, ON L2G6B1For Sale
- C$--3 bd1 ba-- sqft4120 Chippawa Pkwy, Niagara Falls, ON L2G6E5Off Market
- C$635,0003 bd2 ba-- sqft3938 Main St, Niagara Falls, ON L2G6B6For Sale
- C$419,9002 bd2 ba-- sqft4132 Chippawa Pkwy, Niagara Falls, ON L2G6E5For Sale
- C$315,0003 bd2 ba-- sqft3826 Welland St, Niagara Falls, ON L2G6J4For Sale
Similar homes
- C$1,299,99915 bd11 ba-- sqft295 Glenridge Ave #293, Saint Catharines, ON L2T 3K2For Sale
 MLS ID #X13581852, RE/MAX NIAGARA REALTY LTD, BROKERAGE. TRREB
 - C$1,125,00016 bd9 ba-- sqft22 & 24 River St, Thorold, ON L0S 1K0For Sale
 MLS ID #X13002648, PPS REALTY. TRREB
 - C$1,489,00011 bd7 ba-- sqft50 Welland Ave, Saint Catharines, ON L2R 2M5For Sale
 MLS ID #X13525844, REVEL Realty Inc., Brokerage. TRREB
 - C$750,00011 bd7 ba-- sqft224 Mitchell St, Pt Colborne, ON L3K 1Y3For Sale
 MLS ID #X12701866, LUXE DREAM HOME REALTY LTD.. TRREB
 - $699,90013 bd4 ba7.9k sqft343 Elmwood Ave, Buffalo, NY 14222For Sale
 MLS ID #B1692799, Bethany Botzenhart, Listing by: Howard Hanna WNY Inc.. NYSAMLSs
 - C$999,99913 bd9 ba-- sqft144 Geneva St, Saint Catharines, ON L2R 4N8For SaleMLS ID #X13491452, COLDWELL BANKER ADVANTAGE REAL ESTATE INC, BROKERAGE. TRREB
- C$1,100,00012 bd4 ba-- sqft17 Hainer St, Saint Catharines, ON L2S 1M5For SaleMLS ID #X13093872, COLDWELL BANKER MOMENTUM REALTY, BROKERAGE. TRREB
- C$799,00013 bd5 ba-- sqft258 Henrietta St, Fort Erie, ON L2A 2K7For SaleMLS ID #X13530106, CENTURY 21 PEOPLE`S CHOICE REALTY INC.. TRREB
- C$749,90011 bd6 ba-- sqft34 Church St, Pt Colborne, ON L3K 2M4For SaleMLS ID #X12940026, Real Broker Ontario Ltd.. TRREB
- $1,690,00012 bd-- ba9k sqft65-69 Ashland Ave, Buffalo, NY 14222For SaleMLS ID #B1672587, Kasey J Haseley, Listing by: Chubb-Aubrey Leonard Real Estate. NYSAMLSs
- $1,699,00011 bd-- ba11k sqft176 North St, Buffalo, NY 14201For SaleMLS ID #B1654665, Raymond A Smith, Listing by: Buffalo First Realty Group Inc. NYSAMLSs
- $799,90014 bd5 ba2.3k sqft49-51 54 Merrimac St, Buffalo, NY 14214For SaleMLS ID #B1655023, Brittany Weber, Listing by: James R. Militello. NYSAMLSs
