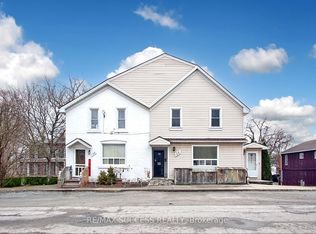
Exceptional multi-unit investment opportunity at 293-295 Glenridge Ave, St. Catharines. This unique property features a total of 4 registered residential units, with additional finished basement living spaces on both sides, offering excellent flexibility and strong rental income potential in a highly desirable location close to Brock University, public transit, shopping, parks, and major amenities.Each registered unit features separate entrances, individual in-suite laundry with its own washer and dryer, and functional layouts designed for comfortable living. The finished lower-level spaces at both 293 and 295 Glenridge offer additional accommodation options, complete with kitchens, bathrooms, and living areas.The upper-level units on both sides offer spacious 3-bedroom, 2-bathroom layouts complete with full kitchens and living areas. At 295 Glenridge, the main floor unit features a 2-bedroom, 2-bathroom layout, while the finished lower-level space includes a 2-bedroom, 2-bathroom layout with kitchen and living area. At 293 Glenridge, the main floor unit offers 3 bedrooms and 2 bathrooms, while the finished lower-level space includes a 2-bedroom, 1-bathroom layout with kitchen and living area.The property also provides excellent parking accommodations, with each side featuring its own private driveway offering at least 4 parking spaces, in addition to detached garage parking.Located in a well-established residential neighborhood with strong rental demand, this property is ideal for investors seeking stable income, multi-generational living opportunities, or long-term growth potential in the Niagara region.
For sale
C$1,299,999
295 Glenridge Ave #293, Saint Catharines, ON L2T 3K2
15beds
11baths
Multi Family
Built in ----
-- sqft lot
$-- Zestimate®
C$--/sqft
C$-- HOA
What's special
Finished basement living spacesSeparate entrancesDetached garage parking
- 32 days |
- 39 |
- 1 |
Zillow last checked:
Listing updated:
Listed by:
RE/MAX NIAGARA REALTY LTD, BROKERAGE
Source: TRREB,MLS®#: X13581852 Originating MLS®#: Niagara Association of REALTORS
Originating MLS®#: Niagara Association of REALTORSFacts & features
Interior
Bedrooms & bathrooms
- Bedrooms: 15
- Bathrooms: 11
Bedroom
- Level: Main
- Dimensions: 3.81 x 3.48
Bedroom
- Level: Main
- Dimensions: 3.49 x 2.7
Bedroom
- Level: Second
- Dimensions: 3.53 x 2.91
Bedroom
- Level: Second
- Dimensions: 3.51 x 2.69
Bedroom
- Level: Basement
- Dimensions: 3.64 x 3.25
Bedroom
- Level: Basement
- Dimensions: 3.53 x 2.95
Bedroom 2
- Level: Second
- Dimensions: 3.51 x 2.87
Bedroom 2
- Level: Second
- Dimensions: 3.53 x 2.7
Bedroom 2
- Level: Basement
- Dimensions: 3.3 x 3.18
Bedroom 2
- Level: Main
- Dimensions: 4.4 x 3.49
Bedroom 2
- Level: Basement
- Dimensions: 6.99 x 2.39
Bedroom 2
- Level: Main
- Dimensions: 3.5 x 2
Bedroom 3
- Level: Second
- Dimensions: 3.52 x 2.9
Bedroom 3
- Level: Main
- Dimensions: 3.49 x 2.91
Bedroom 3
- Level: Second
- Dimensions: 2.42 x 3.52
Bathroom
- Level: Main
- Dimensions: 2.02 x 1.42
Bathroom
- Level: Main
- Dimensions: 2.42 x 1.49
Bathroom
- Level: Second
- Dimensions: 1.6 x 1.43
Bathroom
- Level: Main
- Dimensions: 2.36 x 1.03
Bathroom
- Level: Basement
- Dimensions: 3.33 x 1.85
Bathroom
- Level: Second
- Dimensions: 2.4 x 1.03
Bathroom
- Level: Main
- Dimensions: 2.02 x 1.44
Bathroom
- Level: Second
- Dimensions: 2.44 x 1.5
Bathroom
- Level: Second
- Dimensions: 1.71 x 1.51
Bathroom
- Level: Basement
- Dimensions: 2.16 x 1.32
Bathroom
- Level: Basement
- Dimensions: 2.48 x 1.08
Other
- Level: Second
- Dimensions: 3.37 x 2.4
Kitchen
- Level: Second
- Dimensions: 3.99 x 2.89
Kitchen
- Level: Main
- Dimensions: 3.37 x 2.4
Kitchen
- Level: Basement
- Dimensions: 8.37 x 3.5
Kitchen
- Level: Basement
- Dimensions: 3.8 x 2.3
Kitchen
- Level: Main
- Dimensions: 4.5 x 2.37
Laundry
- Level: Second
- Dimensions: 2.06 x 1.88
Laundry
- Level: Main
- Dimensions: 1.5 x 0.9
Laundry
- Level: Basement
- Dimensions: 3.21 x 0.93
Laundry
- Level: Basement
- Dimensions: 3 x 0.97
Living room
- Level: Main
- Dimensions: 5.12 x 3.51
Living room
- Level: Main
- Dimensions: 5.13 x 3
Living room
- Level: Basement
- Dimensions: 6.82 x 3.52
Living room
- Level: Second
- Dimensions: 8.26 x 3.55
Living room
- Level: Second
- Dimensions: 7.57 x 3.51
Heating
- Water, Gas
Cooling
- Wall Unit(s)
Features
- Other
- Basement: Finished
- Has fireplace: No
Interior area
- Living area range: 3500-5000 null
Property
Parking
- Total spaces: 12
- Parking features: Private
- Has garage: Yes
Features
- Stories: 2
- Pool features: None
- Waterfront features: None
Lot
- Size: 0.26 Acres
Details
- Parcel number: 463390081
Construction
Type & style
- Home type: MultiFamily
- Property subtype: Multi Family
Materials
- Brick
- Foundation: Concrete
- Roof: Asphalt Shingle
Utilities & green energy
- Sewer: Sewer
Community & HOA
Location
- Region: Saint Catharines
Financial & listing details
- Annual tax amount: C$9,485
- Date on market: 7/19/2026
Price history
Price history is unavailable.
Public tax history
Tax history is unavailable.
Climate risks
Neighborhood: Brockview
Nearby schools
GreatSchools rating
- 4/10Maple Avenue SchoolGrades: PK-6Distance: 9.7 mi
- 3/10Gaskill Preparatory SchoolGrades: 7-8Distance: 11 mi
- 3/10Niagara Falls High SchoolGrades: 9-12Distance: 11.7 mi
- C$799,0004 bd2 ba-- sqft19 Woodington Cres, Saint Catharines, ON L2T3T8For Sale

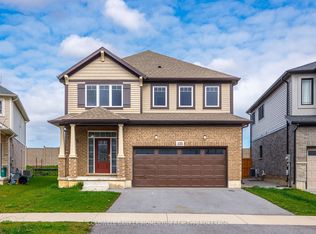
- C$799,0004 bd4 ba-- sqft155 Bur Oak Dr, Thorold, ON L2V0L7For Sale
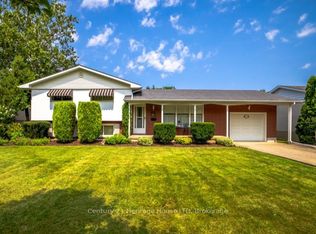
- C$679,0003 bd2 ba-- sqft121 Lockhart Dr, Saint Catharines, ON L2T1W3For Sale
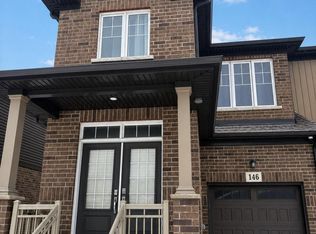
- C$1,2501 bd1 ba-- sqft146 Bur Oak Dr #BASEMENT, Thorold, ON L2V0L7For Rent
- C$---- bd-- ba-- sqft8 Erinbrook Cres, Saint Catharines, ON L2T1Y5Off Market
- C$1,099,9985 bd2 ba-- sqft212 Lockhart Dr, Saint Catharines, ON L2T1X1For Sale
- C$549,9993 bd3 ba-- sqft245 Bur Oak Dr, Thorold, ON L2V0L7For Sale
- C$2,195,0004 bd4 ba-- sqft7 Woodington Cres, Saint Catharines, ON L2T3T6For Sale
Similar homes
- C$999,99913 bd9 ba-- sqft144 Geneva St, Saint Catharines, ON L2R 4N8For Sale
 MLS ID #X13491452, COLDWELL BANKER ADVANTAGE REAL ESTATE INC, BROKERAGE. TRREB
 - C$1,100,00012 bd4 ba-- sqft17 Hainer St, Saint Catharines, ON L2S 1M5For Sale
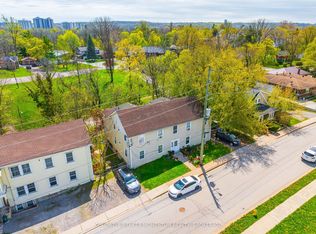 MLS ID #X13093872, COLDWELL BANKER MOMENTUM REALTY, BROKERAGE. TRREB
 - C$1,125,00016 bd9 ba-- sqft22 & 24 River St, Thorold, ON L0S 1K0For Sale
 MLS ID #X13002648, PPS REALTY. TRREB
 - C$1,399,00014 bd9 ba-- sqft8006 Norton St S, Niagara Falls, ON L2G 6R9For Sale
 MLS ID #X13107272, RE/MAX REALTY SERVICES INC.. TRREB
