Welcome to 245 Bur Oak Drive, a beautiful freehold townhome in the highly desirableConfederation Heights community of Thorold. This modern 2-storey home offers 3 spaciousbedrooms, 3 bathrooms, and a versatile second-floor loft. The bright open-concept main floorfeatures a spacious great room, modern kitchen with centre island, and dining area, perfect foreveryday living and entertaining. The primary bedroom boasts a walk-in closet and privateensuite, while the convenient second-floor laundry adds everyday convenience. An unfinishedbasement provides excellent future potential. Ideally located close to Brock University,Highway 406, schools, parks, shopping, and all amenities. An excellent opportunity forfirst-time buyers, families, or investors.
For sale
C$549,999
245 Bur Oak Dr, Thorold, ON L2V 0L7
3beds
3baths
Townhouse
Built in ----
2,302 Square Feet Lot
$-- Zestimate®
C$--/sqft
C$-- HOA
What's special
Versatile second-floor loftBright open-concept main floorSpacious great roomDining areaPrivate ensuiteConvenient second-floor laundry
- 89 days
- 15
- 0
Zillow last checked:
Listing updated:
Listed by:
TFN REALTY INC.
Source: TRREB,MLS®#: X13441702 Originating MLS®#: Toronto Regional Real Estate Board
Originating MLS®#: Toronto Regional Real Estate BoardFacts & features
Interior
Bedrooms & bathrooms
- Bedrooms: 3
- Bathrooms: 3
Primary bedroom
- Level: Second
- Dimensions: 4.39 x 3.91
Bedroom 2
- Level: Second
- Dimensions: 3.05 x 3.18
Bedroom 3
- Level: Second
- Dimensions: 3 x 3.18
Breakfast
- Level: Main
- Dimensions: 2.95 x 2.44
Great room
- Level: Main
- Dimensions: 4.78 x 4.01
Kitchen
- Level: Main
- Dimensions: 2.59 x 2.44
Laundry
- Level: Second
- Dimensions: 0 x 0
Loft
- Level: Second
- Dimensions: 2.74 x 2.95
Heating
- Forced Air, Gas
Cooling
- Central Air
Features
- ERV/HRV
- Basement: Full,Unfinished
- Has fireplace: No
Interior area
- Living area range: 1500-2000 null
Property
Parking
- Total spaces: 4
- Parking features: Garage Door Opener
- Has garage: Yes
Features
- Stories: 2
- Pool features: None
Lot
- Size: 2,302 Square Feet
Details
- Parcel number: 640431119
- Other equipment: Air Exchanger
Construction
Type & style
- Home type: Townhouse
- Property subtype: Townhouse
Materials
- Brick
- Foundation: Poured Concrete
- Roof: Asphalt Shingle
Utilities & green energy
- Sewer: Sewer
Community & HOA
Location
- Region: Thorold
Financial & listing details
- Annual tax amount: C$5,088
- Date on market: 6/13/2026
Price history
Price history is unavailable.
Public tax history
Tax history is unavailable.
Climate risks
Neighborhood: L2V
Similar homes
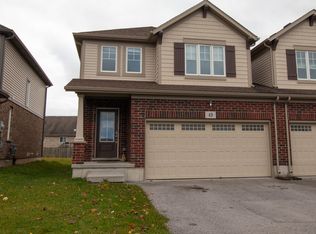
- C$649,9003 bd3 ba-- sqft116 Bur Oak Dr, Thorold, ON L2V 0L8For Sale
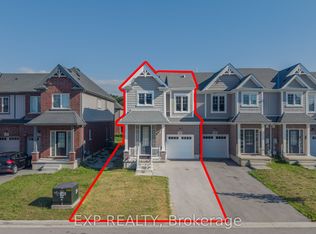 MLS ID #X13704122, EXP REALTY. TRREB
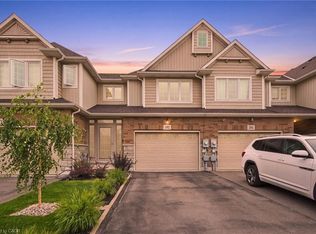
 - C$529,0003 bd3 ba-- sqft56 Sapphire Way, Thorold, ON L2V 0L4New Construction
 MLS ID #X13535440, RE/MAX NIAGARA REALTY LTD, BROKERAGE. TRREB
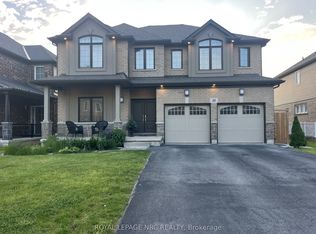
 - C$560,0003 bd3 ba-- sqft96 Esther Cres S, Thorold, ON L3B 0G3For Sale
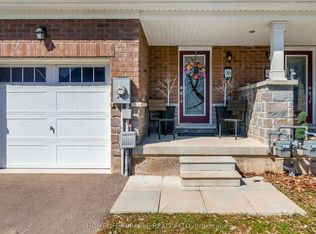 MLS ID #X13712194, HOMELIFE/MIRACLE REALTY LTD. TRREB
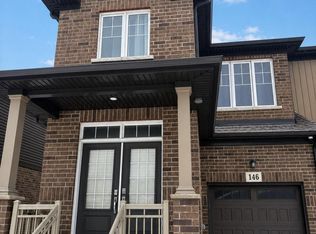
 - C$599,0003 bd3 ba-- sqft23 B Bloomfield Ave, Saint Catharines, ON L2P 1W8For Sale
 MLS ID #X13768948, RE/MAX NIAGARA REALTY LTD, BROKERAGE. TRREB
