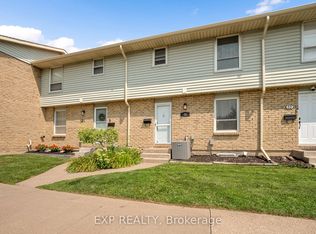
Welcome Home To This Beautifully Updated And Move-In Ready 3-Bedroom Townhome In One Of St. Catharines' Most Convenient And Desirable Locations. Offering Approximately 1,458 Sq. Ft. Above Grade Plus A Fully Finished Basement, This Home Offers An Impressive Amount Of Living Space And A Feature Rarely Available Within The Complex. Step Inside To A Bright And Inviting Open-Concept Main Floor Featuring A Stylish Kitchen With Quartz Countertops, Centre Island And Plenty Of Cabinet Space, Perfect For Entertaining Or Everyday Family Living. The Home Has Been Freshly Painted And Beautifully Updated With New Flooring Upstairs, New Light Fixtures Throughout And A Completely Carpet-Free Interior. The Upper Level Features Three Generous Bedrooms And Convenient Second-Floor Laundry. Downstairs, The Finished Basement Adds Exceptional Flexibility And Can Easily Serve As A Family Room, Home Theatre, Gym, Office Or Children's Play Area. Located On A Quiet Dead-End Street And Close To Shopping, Restaurants, Coffee Shops, Schools, Parks And The Library, With Quick Highway Access And An Easy Drive To Brock University, Niagara College And The Outlet Collection At Niagara. A Modern, Low Maintenance Home With The Extra Space You've Been Looking For.
For sale
C$499,000
60 Canterbury Dr #3, Saint Catharines, ON L2P 0E7
3beds
3baths
Townhouse
Built in ----
-- sqft lot
$-- Zestimate®
C$--/sqft
C$301/mo HOA
What's special
Centre islandPlenty of cabinet spaceFreshly paintedNew flooring upstairsNew light fixtures throughoutCompletely carpet-free interiorThree generous bedrooms
- 16 hours |
- 3 |
- 0 |
Zillow last checked:
Listing updated:
Listed by:
EXP REALTY
Source: TRREB,MLS®#: X13709064 Originating MLS®#: Toronto Regional Real Estate Board
Originating MLS®#: Toronto Regional Real Estate BoardFacts & features
Interior
Bedrooms & bathrooms
- Bedrooms: 3
- Bathrooms: 3
Primary bedroom
- Description: Primary Bedroom
- Level: Second
- Area: 0 Square Meters
- Area source: Other
- Dimensions: 4.09 x 3.94
Bedroom 2
- Description: Bedroom 2
- Level: Second
- Area: 0 Square Meters
- Area source: Other
- Dimensions: 3.68 x 2.32
Bedroom 3
- Description: Bedroom 3
- Level: Second
- Area: 0 Square Meters
- Area source: Other
- Dimensions: 2.71 x 2.5
Bathroom
- Description: Bathroom
- Level: Second
- Area: 0 Square Meters
- Area source: Other
- Dimensions: 1.9 x 2.37
Bathroom
- Description: Bathroom
- Level: Basement
- Area: 0 Square Meters
- Area source: Other
- Dimensions: 2.39 x 2.3
Bathroom
- Description: Bathroom
- Level: Main
- Area: 0 Square Meters
- Area source: Other
- Dimensions: 1.49 x 1.51
Dining room
- Description: Dining Room
- Level: Main
- Area: 0 Square Meters
- Area source: Other
- Dimensions: 2.9 x 2.26
Family room
- Level: Basement
- Dimensions: 3.08 x 4.21
Kitchen
- Description: Kitchen
- Level: Main
- Area: 0 Square Meters
- Area source: Other
- Dimensions: 4.05 x 3.5
Living room
- Description: Living Room
- Level: Main
- Area: 0 Square Meters
- Area source: Other
- Dimensions: 2.86 x 5.36
Heating
- Forced Air, Gas
Cooling
- Central Air
Appliances
- Laundry: Ensuite, Laundry Closet, Inside, In-Suite Laundry
Features
- Other
- Flooring: Carpet Free
- Basement: Full,Finished
- Has fireplace: No
Interior area
- Living area range: 1400-1599 null
Video & virtual tour
Property
Parking
- Total spaces: 2
- Parking features: Private, Garage Door Opener
- Has attached garage: Yes
Accessibility
- Accessibility features: Accessible Public Transit Nearby, Other
Features
- Stories: 2
- Exterior features: Landscaped
Lot
- Topography: Flat
Details
- Parcel number: 469640003
Construction
Type & style
- Home type: Townhouse
- Property subtype: Townhouse
- Attached to another structure: Yes
Materials
- Vinyl Siding, Brick
- Foundation: Poured Concrete
- Roof: Asphalt Shingle
Community & HOA
HOA
- Services included: Common Elements Included, Parking Included, Water Included
- HOA fee: C$301 monthly
- HOA name: shabri
Location
- Region: Saint Catharines
Financial & listing details
- Annual tax amount: C$4,792
- Date on market: 8/25/2026
Price history
Price history is unavailable.
Public tax history
Tax history is unavailable.
Climate risks
Neighborhood: Oakdale
Nearby schools
GreatSchools rating
- 4/10Maple Avenue SchoolGrades: PK-6Distance: 8.5 mi
- 3/10Gaskill Preparatory SchoolGrades: 7-8Distance: 10.2 mi
- 3/10Niagara Falls High SchoolGrades: 9-12Distance: 10.8 mi
- C$509,9003 bd3 ba-- sqft60 Canterbury Dr #12, Saint Catharines, ON L2P0E7For Sale

- C$529,0003 bd3 ba-- sqft60 Canterbury Dr UNIT 7, Saint Catharines, ON L2P0E7For Sale
- C$---- bd-- ba-- sqft65 Canterbury Dr, Saint Catharines, ON L2P3M6Off Market
- C$484,9003 bd3 ba1.4k sqft60 Canterbury Dr #25, Saint Catharines, ON L2P0E7For Sale
- C$650,000-- bd-- ba-- sqft65 Loraine Dr, Saint Catharines, ON L2P3P1Sold
- C$--3 bd2 ba-- sqft47 Canterbury Dr, Saint Catharines, ON L2P3M6Off Market
- C$425,0004 bd1 ba1.1k sqft31 Canterbury Dr, Saint Catharines, ON L2P3M6Sold
- C$1,600-- bd-- ba465 sqft130 Hartzel Rd, Saint Catharines, ON L2P1N7For Rent
Similar homes
- C$529,0003 bd3 ba-- sqft60 Canterbury Dr Unit 7, Saint Catharines, ON L2P 0E7For SaleMLS ID #X12947448, EXP REALTY. TRREB
- C$629,9005 bd2 ba-- sqft16 Loraine Dr, Saint Catharines, ON L2P 3N8For Sale
 MLS ID #X13709992, TRIMAXX REALTY LTD.. TRREB
 - C$649,9003 bd3 ba-- sqft116 Bur Oak Dr, Thorold, ON L2V 0L8For Sale
 MLS ID #X13704122, EXP REALTY. TRREB
 - C$439,0003 bd2 ba-- sqft242 Lakeport Rd #32, Saint Catharines, ON L2N 6V2For Sale
 MLS ID #X13671698, EXP REALTY. TRREB
 - C$575,0003 bd4 ba-- sqft25 Colonel Lyall St, Saint Catharines, ON L2P 0B3For SaleMLS ID #X13619642, REVEL Realty Inc., Brokerage. TRREB
- C$394,9003 bd2 ba-- sqft3322 Addison Ave #10, Niagara Falls, ON L2J 3L1For SaleMLS ID #X13706484, EXP REALTY. TRREB
- C$549,9006 bd3 ba-- sqft6 Cedardale Ave, Saint Catharines, ON L2P 1A9For SaleMLS ID #X13436206, EXP REALTY. TRREB
- C$459,9003 bd3 ba-- sqft275 Pelham Rd #25, Saint Catharines, ON L2S 3B9For SaleMLS ID #X13644286, BOLDT REALTY INC., BROKERAGE. TRREB
- C$474,9003 bd2 ba-- sqft26 Chicory Cres, Saint Catharines, ON L2R 0A5For SaleMLS ID #X13596514, BOSLEY REAL ESTATE LTD.,. TRREB
- C$429,9003 bd2 ba-- sqft28 Grantham Ave S, Saint Catharines, ON L2P 3B4For SaleMLS ID #X13604896, EXP REALTY. TRREB
- C$514,9004 bd2 ba-- sqft5028 Gage Ct, Niagara Falls, ON L2E 7B5For SaleMLS ID #X13696988, EXP REALTY. TRREB
- C$435,0003 bd2 ba-- sqft225 Grantham Ave, Saint Catharines, ON L2M 4Z2For SaleMLS ID #X13641378, EXP REALTY. TRREB
- C$549,9993 bd3 ba-- sqft245 Bur Oak Dr, Thorold, ON L2V 0L7For SaleMLS ID #X13441702, TFN REALTY INC.. TRREB
- C$479,0003 bd2 ba-- sqft26 Lowell Ave, Saint Catharines, ON L2R 2E1For SaleMLS ID #X13508002, EXP REALTY. TRREB
- C$519,0005 bd2 ba-- sqft20 Henry St, Saint Catharines, ON L2R 5T3For SaleMLS ID #X13541218, EXP REALTY. TRREB
- C$529,9004 bd2 ba-- sqft590 Scott St, Saint Catharines, ON L2M 3X2For SaleMLS ID #X13048104, EXP REALTY. TRREB
- C$549,0003 bd3 ba-- sqft16 Longfellow Ave, Saint Catharines, ON L2R 6N5For SaleMLS ID #X13657400, BOLDT REALTY INC., BROKERAGE. TRREB
- C$420,0003 bd2 ba-- sqft4230 Meadowvale Dr #7, Niagara Falls, ON L2E 5W7For SaleMLS ID #X13681784, EXP REALTY. TRREB
- C$469,5003 bd3 ba-- sqftValley Way #11, Niagara Falls, ON L2E 0A1For SaleMLS ID #X13671510, REVEL Realty Inc., Brokerage. TRREB
- C$419,0003 bd3 ba-- sqft65 Dorchester Blvd #80, Saint Catharines, ON L2M 7T2For SaleMLS ID #X13153980, REVEL Realty Inc., Brokerage. TRREB
