Beautiful 3-Bedroom, 3-Bathroom Well-Maintained Townhome In A Prime Location! Witness The Pride Of Ownership Here! Laminate Flooring Throughout And Large Windows That Fill The Home With Natural Light. Features Zebra Blinds Throughout And An Open-Concept Kitchen With Backsplash, Large Island, And Top-Line Appliances Including LG Smart Fridge. Upstairs Laundry And Spacious Bedrooms, Upgraded Bathrooms! Enjoy A Fully Fenced Backyard On A Quiet Dead-End Street, Just Steps To Shopping, Coffee Shops, Schools, And The Library. Only 10 Minutes To Niagara Outlets, Niagara College, And Brock University.
For sale
C$529,000
60 Canterbury Dr Unit 7, Saint Catharines, ON L2P 0E7
3beds
3baths
Townhouse
Built in ----
-- sqft lot
$-- Zestimate®
C$--/sqft
C$280/mo HOA
What's special
Laminate flooring throughoutZebra blinds throughoutOpen-concept kitchenLarge islandUpstairs laundrySpacious bedroomsUpgraded bathrooms
- 138 days |
- 6 |
- 0 |
Zillow last checked:
Listing updated:
Listed by:
EXP REALTY
Source: TRREB,MLS®#: X12947448 Originating MLS®#: Toronto Regional Real Estate Board
Originating MLS®#: Toronto Regional Real Estate BoardFacts & features
Interior
Bedrooms & bathrooms
- Bedrooms: 3
- Bathrooms: 3
Primary bedroom
- Level: Second
- Dimensions: 6.4 x 4.06
Bedroom 2
- Level: Second
- Dimensions: 3.56 x 2.74
Bedroom 3
- Level: Second
- Dimensions: 3.56 x 2.74
Dining room
- Level: Main
- Dimensions: 3.3 x 2.79
Foyer
- Level: Flat
- Dimensions: 2.39 x 1.47
Kitchen
- Level: Main
- Dimensions: 4.6 x 2.67
Living room
- Level: Main
- Dimensions: 4.5 x 3.61
Heating
- Forced Air, Gas
Cooling
- Central Air
Appliances
- Included: Water Heater
- Laundry: Ensuite
Features
- Basement: Unfinished
- Has fireplace: No
Interior area
- Living area range: 1400-1599 null
Property
Parking
- Total spaces: 2
- Parking features: Private
- Has garage: Yes
Features
- Stories: 3
Construction
Type & style
- Home type: Townhouse
- Property subtype: Townhouse
Materials
- Brick, Vinyl Siding
Community & HOA
HOA
- Services included: Common Elements Included, Water Included, Parking Included
- HOA fee: C$280 monthly
- HOA name: 264
Location
- Region: Saint Catharines
Financial & listing details
- Annual tax amount: C$4,525
- Date on market: 4/1/2026
Price history
Price history is unavailable.
Public tax history
Tax history is unavailable.
Climate risks
Neighborhood: Oakdale
Nearby schools
GreatSchools rating
- 4/10Maple Avenue SchoolGrades: PK-6Distance: 8.5 mi
- 3/10Gaskill Preparatory SchoolGrades: 7-8Distance: 10.2 mi
- 3/10Niagara Falls High SchoolGrades: 9-12Distance: 10.8 mi
- C$509,9003 bd3 ba-- sqft60 Canterbury Dr #12, Saint Catharines, ON L2P0E7For Sale

- C$---- bd-- ba-- sqft65 Canterbury Dr, Saint Catharines, ON L2P3M6Off Market
- C$484,9003 bd3 ba1.4k sqft60 Canterbury Dr #25, Saint Catharines, ON L2P0E7For Sale
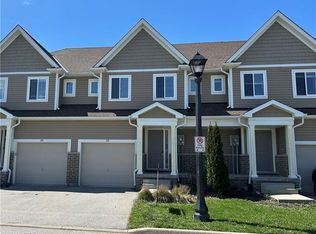
- C$650,000-- bd-- ba-- sqft65 Loraine Dr, Saint Catharines, ON L2P3P1Sold
- C$--3 bd2 ba-- sqft47 Canterbury Dr, Saint Catharines, ON L2P3M6Off Market
- C$425,0004 bd1 ba1.1k sqft31 Canterbury Dr, Saint Catharines, ON L2P3M6Sold
- C$1,600-- bd-- ba465 sqft130 Hartzel Rd, Saint Catharines, ON L2P1N7For Rent
- C$--2 bd1 ba1.5k sqft6 Parkwood Dr #2, Saint Catharines, ON L2P1H2Off Market
Similar homes
- C$489,9003 bd3 ba-- sqft47 Scarlett Cmn, Saint Catharines, ON L2P 0C4For Sale
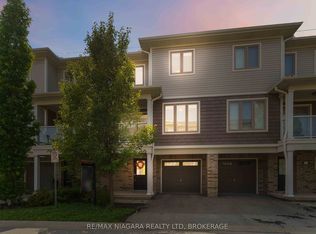 MLS ID #X13597048, RE/MAX NIAGARA REALTY LTD, BROKERAGE. TRREB
 - C$575,0003 bd4 ba-- sqft25 Colonel Lyall St, Saint Catharines, ON L2P 0B3For Sale
 MLS ID #X13619642, REVEL Realty Inc., Brokerage. TRREB
 - C$439,0003 bd2 ba-- sqft242 Lakeport Rd #32, Saint Catharines, ON L2N 6V2For Sale
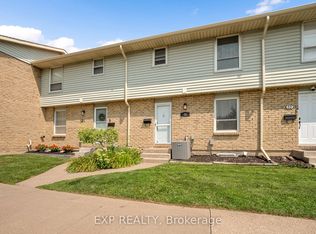 MLS ID #X13671698, EXP REALTY. TRREB
 - C$549,9006 bd3 ba-- sqft6 Cedardale Ave, Saint Catharines, ON L2P 1A9For Sale
 MLS ID #X13436206, EXP REALTY. TRREB
 - C$402,9003 bd2 ba-- sqft64 Forster St #14, Saint Catharines, ON L2N 6T5For SaleMLS ID #X13681166, ROYAL LEPAGE NRC REALTY. TRREB
- C$529,9004 bd2 ba-- sqft590 Scott St, Saint Catharines, ON L2M 3X2For SaleMLS ID #X13048104, EXP REALTY. TRREB
- C$589,9004 bd2 ba-- sqft11 Abraham Dr, Saint Catharines, ON L2M 6K7For SaleMLS ID #X13675608, BOLDT REALTY INC., BROKERAGE. TRREB
- C$609,9005 bd2 ba-- sqft8 Dunraven Ave, Saint Catharines, ON L2M 6A7For SaleMLS ID #X13673284, EXP REALTY. TRREB
- C$519,0005 bd2 ba-- sqft20 Henry St, Saint Catharines, ON L2R 5T3For SaleMLS ID #X13541218, EXP REALTY. TRREB
- C$549,0003 bd3 ba-- sqft86 Devine Cres, Thorold, ON L2V 5A4For SaleMLS ID #X13644346, BOLDT REALTY INC., BROKERAGE. TRREB
- C$499,9003 bd2 ba-- sqft159 Heron St, Welland, ON L3C 0G8For SaleMLS ID #X13683616, RE/MAX NIAGARA REALTY LTD, BROKERAGE. TRREB
- C$610,0003 bd3 ba-- sqft23 B Bloomfield Ave, Saint Catharines, ON L2P 1W8For SaleMLS ID #X13555298, RE/MAX NIAGARA REALTY LTD, BROKERAGE. TRREB
- C$429,9003 bd2 ba-- sqft28 Grantham Ave S, Saint Catharines, ON L2P 3B4For SaleMLS ID #X13604896, EXP REALTY. TRREB
- C$599,9003 bd3 ba-- sqft43 Flynn Ct, Saint Catharines, ON L2S 4E1For SaleMLS ID #X13410984, RE/MAX NIAGARA REALTY LTD, BROKERAGE. TRREB
- C$435,0003 bd2 ba-- sqft225 Grantham Ave, Saint Catharines, ON L2M 4Z2For SaleMLS ID #X13641378, EXP REALTY. TRREB
- C$549,0003 bd3 ba-- sqft20 Ever Sweet Way, Thorold, ON L2V 0L1For SaleMLS ID #X13575024, REVEL Realty Inc., Brokerage. TRREB
- C$595,0005 bd3 ba-- sqft20 Marmora St, Saint Catharines, ON L2P 3C1For SaleMLS ID #X12906776, EXP REALTY. TRREB
- C$577,7773 bd2 ba-- sqft605 Welland Ave #35, Saint Catharines, ON L2M 7Z7For SaleMLS ID #X11882305, RE/MAX NIAGARA REALTY LTD, BROKERAGE. TRREB
- C$565,0003 bd2 ba-- sqft37A Ormonde Ave, Saint Catharines, ON L2M 5P2For SaleMLS ID #X12855558, ROYAL LEPAGE NRC REALTY. TRREB
- C$479,0003 bd2 ba-- sqft26 Lowell Ave, Saint Catharines, ON L2R 2E1For SaleMLS ID #X13508002, EXP REALTY. TRREB
