Welcome to this stunning end-unit townhome featuring a premium upgraded elevation in the highly desirable Rolling Meadows community of Thorold. Offering exceptional curb appeal and a thoughtfully designed layout, this beautiful home is perfect for families, first-time buyers, or investors.Step inside to an inviting open-concept main floor showcasing elegant hardwood flooring, a spacious living and dining area, and a modern kitchen with a convenient pantry and direct access to the garage.The second level offers three generously sized bedrooms, including a spacious primary suite complete with a walk-in closet and a private 4-piece ensuite. Two additional bedrooms and another full 4-piece bathroom provide ample space for the entire family.The unfinished basement presents endless possibilities to customize the space to suit your needs-whether it's a recreation room, home office, gym, or a potential in-law suite.No walkway in front of the property which lets you accommodate 2 cars on the driveway. Ideally located in the peaceful and family-friendly community of Thorold, this home is just minutes from schools, parks, shopping, major highways, and only a short 5-minute drive to Niagara Falls, offering convenient access to all the region's amenities and attractions.
For sale
C$549,000
20 Ever Sweet Way, Thorold, ON L2V 0L1
3beds
3baths
Townhouse
Built in ----
2,593 Square Feet Lot
$-- Zestimate®
C$--/sqft
C$-- HOA
What's special
Premium upgraded elevationExceptional curb appealInviting open-concept main floorElegant hardwood flooringModern kitchenConvenient pantryThree generously sized bedrooms
- 35 days |
- 14 |
- 1 |
Zillow last checked:
Listing updated:
Listed by:
REVEL Realty Inc., Brokerage
Source: TRREB,MLS®#: X13575024 Originating MLS®#: Niagara Association of REALTORS
Originating MLS®#: Niagara Association of REALTORSFacts & features
Interior
Bedrooms & bathrooms
- Bedrooms: 3
- Bathrooms: 3
Heating
- Forced Air, Gas
Cooling
- Central Air
Features
- Other
- Basement: Full,Unfinished
- Has fireplace: No
Interior area
- Living area range: 1100-1500 null
Property
Parking
- Total spaces: 3
- Parking features: Garage
- Has garage: Yes
Features
- Stories: 2
- Pool features: None
Lot
- Size: 2,593 Square Feet
Details
- Parcel number: 640571324
Construction
Type & style
- Home type: Townhouse
- Property subtype: Townhouse
Materials
- Brick, Stone
- Foundation: Poured Concrete
- Roof: Asphalt Shingle
Utilities & green energy
- Sewer: Sewer
Community & HOA
Location
- Region: Thorold
Financial & listing details
- Annual tax amount: C$5,035
- Date on market: 7/17/2026
Price history
Price history is unavailable.
Public tax history
Tax history is unavailable.
Climate risks
Neighborhood: L2E
Nearby schools
GreatSchools rating
- 4/10Harry F Abate Elementary SchoolGrades: 2-6Distance: 7.1 mi
- 3/10Gaskill Preparatory SchoolGrades: 7-8Distance: 8.3 mi
- 3/10Niagara Falls High SchoolGrades: 9-12Distance: 9.1 mi
- C$679,0004 bd3 ba-- sqft12 Ever Sweet Way, Thorold, ON L2V0K9For Sale
- C$2,9504 bd3 ba-- sqft10 Ever Sweet Way, Thorold, ON L2V0K9For Rent
- C$---- bd-- ba-- sqft50 Ever Sweet Way, Thorold, ON L2V0L1Off Market
- C$--3 bd3 ba1.9k sqft65 Vanilla Trl, Thorold, ON L2V0L1Off Market
- C$---- bd-- ba-- sqft71 Vanilla Trl, Thorold, ON L2E6S4Off Market
- C$--4 bd2 ba-- sqft66 Ever Sweet Way, Thorold, ON L2V0K8Off Market
- C$2,4993 bd3 ba-- sqft21 Vanilla Trl, Thorold, ON L2V0K6For Rent
- C$2,3993 bd3 ba-- sqft56 Sun Haven Ln, Thorold, ON L2V0K7For Rent
Similar homes
- C$599,0003 bd3 ba-- sqft35 Sparkle Dr, Thorold, ON L2V 0H2For Sale
 MLS ID #X13598834, HOMELIFE SILVERCITY REALTY INC.. TRREB
 - C$549,9993 bd3 ba-- sqft245 Bur Oak Dr, Thorold, ON L2V 0L7For Sale
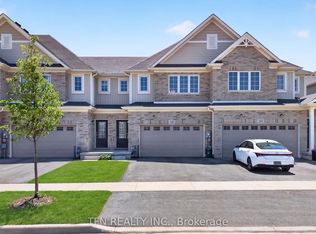 MLS ID #X13441702, TFN REALTY INC.. TRREB
 - C$549,9003 bd3 ba-- sqft250 Esther Cres, Thorold, ON L3B 0H1For Sale
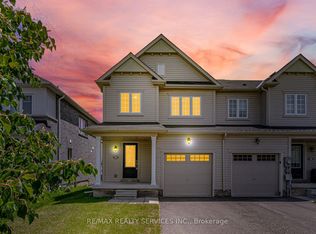 MLS ID #X13616448, RE/MAX REALTY SERVICES INC.. TRREB
 - C$580,0003 bd3 ba-- sqft82 Baker St, Thorold, ON L2V 0N1For Sale
 MLS ID #X13412258, HOMELIFE/MIRACLE REALTY LTD. TRREB
 - C$575,0003 bd3 ba-- sqft10 Lemon Ave, Thorold, ON L3B 0L4For SaleMLS ID #X13577746, ROYAL CANADIAN REALTY. TRREB
- C$549,9004 bd4 ba-- sqft7794 White Pine Cres, Niagara Falls, ON L2H 3R4For SaleMLS ID #X13620648, ROYAL LEPAGE NRC REALTY. TRREB
- C$549,9004 bd6 ba-- sqft231 Melody Ln, Thorold, ON L3B 0L2For SaleMLS ID #X13148972, TFN REALTY INC.. TRREB
- C$575,0003 bd4 ba-- sqft25 Colonel Lyall St, Saint Catharines, ON L2P 0B3For SaleMLS ID #X13619642, REVEL Realty Inc., Brokerage. TRREB
- C$549,0003 bd3 ba-- sqft31 1/2 Thorold Rd, Welland, ON L3C 3T3For SaleMLS ID #X13584540, ROYAL LEPAGE SUPREME REALTY. TRREB
- C$627,0003 bd3 ba-- sqft8721 Pawpaw Ln, Niagara Falls, ON L2H 3S4For SaleMLS ID #X13679528, RE/MAX GOLD REALTY INC.. TRREB
- C$539,0003 bd3 ba-- sqft275 Pelham Rd #14, Saint Catharines, ON L2S 3B9For SaleMLS ID #X13623928, REVEL Realty Inc., Brokerage. TRREB
- C$625,9003 bd3 ba-- sqft7782 Dockweed Dr, Niagara Falls, ON L2H 3S2For SaleMLS ID #X13140692, RE/MAX NIAGARA REALTY LTD, BROKERAGE. TRREB
- C$469,5003 bd3 ba-- sqftValley Way #11, Niagara Falls, ON L2E 0A1For SaleMLS ID #X13671510, REVEL Realty Inc., Brokerage. TRREB
- C$525,0003 bd2 ba-- sqft3664 Arlington Ave, Niagara Falls, ON L2J 2X2For SaleMLS ID #X13644324, REVEL Realty Inc., Brokerage. TRREB
- C$709,8003 bd3 ba-- sqft4399 Montrose Rd #3, Niagara Falls, ON L2H 1K1For SaleMLS ID #X13675668, REVEL Realty Inc., Brokerage. TRREB
- C$599,8883 bd3 ba-- sqft7749 Shagbark Ave, Niagara Falls, ON L2H 3R9New ConstructionMLS ID #X13417424, M5V Elite Realty Group. TRREB
- C$649,9003 bd3 ba-- sqft136 Acacia Rd, Pelham, ON L0S 1E6For SaleMLS ID #X13648962, REVEL Realty Inc., Brokerage. TRREB
- C$659,9003 bd3 ba-- sqft11 Lymburner St, Pelham, ON L0S 1E6For SaleMLS ID #X13634130, REVEL Realty Inc., Brokerage. TRREB
- C$749,9003 bd3 ba-- sqft9245 Shoveller Dr #19, Niagara Falls, ON L2H 0M4For SaleMLS ID #X13599198, REVEL Realty Inc., Brokerage. TRREB
- C$529,0004 bd4 ba-- sqft100 Sunflower Pl, Welland, ON L3C 0H8For SaleMLS ID #X13598678, CITYSCAPE REAL ESTATE LTD.. TRREB
