Welcome to 28 Grantham Avenue, a beautifully updated bungalow offering the perfect blend of character, modern updates, and functional living space. Featuring 3 bedrooms, 2 full bathrooms, and a fully-finished basement, this move-in ready home is ideal for first-time buyers, downsizers, or anyone looking for a turnkey property in a convenient St. Catharines location. Step inside and be greeted by a bright, inviting main floor showcasing rich hardwood flooring, oversized trim details, and a spacious open-concept living and dining area perfect for everyday living and entertaining. The heart of the home is the stunning brand-new kitchen (2026), thoughtfully designed with custom cabinetry, butcher block countertops, gorgeous tile backsplash, stainless steel appliances, bonus coffee bar and an abundance of storage and workspace.The main level offers two comfortable bedrooms and a full bathroom, while the fully finished lower level expands your living space with a large rec room, potential for in-law suite, third bedroom, second full bathroom, and plenty of room for guests, a home office, or growing families. Outside, enjoy a spacious backyard shaded by mature trees, offering plenty of room for gardening, pets, kids, or summer gatherings. The charming covered front porch provides the perfect place to enjoy your morning coffee while adding to the home's curb appeal. Conveniently located close to schools, shopping, public transit, and highway access, this beautifully updated bungalow offers outstanding value and the opportunity to simply move in and enjoy. Welcome Home !
For sale
C$429,900
28 Grantham Ave S, Saint Catharines, ON L2P 3B4
3beds
2baths
Single Family Residence
Built in ----
3,341 Square Feet Lot
$-- Zestimate®
C$--/sqft
C$-- HOA
What's special
Fully-finished basementBright inviting main floorRich hardwood flooringOversized trim detailsStunning brand-new kitchenCustom cabinetryButcher block countertops
- 47 days
- 63
- 3
Zillow last checked:
Listing updated:
Listed by:
EXP REALTY
Source: TRREB,MLS®#: X13604896 Originating MLS®#: Niagara Association of REALTORS
Originating MLS®#: Niagara Association of REALTORSFacts & features
Interior
Bedrooms & bathrooms
- Bedrooms: 3
- Bathrooms: 2
Primary bedroom
- Level: Main
- Dimensions: 3.35 x 2.62
Bedroom
- Level: Basement
- Dimensions: 2.92 x 2.62
Bedroom 2
- Level: Main
- Dimensions: 2.92 x 2.62
Bathroom
- Level: Basement
- Dimensions: 0 x 0
Bathroom
- Level: Main
- Dimensions: 1.88 x 1.5
Dining room
- Level: Main
- Dimensions: 2.46 x 3.1
Kitchen
- Level: Main
- Dimensions: 3.08 x 2.28
Living room
- Level: Main
- Dimensions: 3.5 x 3.1
Heating
- Forced Air, Gas
Cooling
- Central Air
Features
- In-Law Capability
- Basement: Full,Finished
- Has fireplace: No
Interior area
- Living area range: < 700 null
Video & virtual tour
Property
Parking
- Total spaces: 2
- Parking features: Private
Features
- Pool features: None
Lot
- Size: 3,341 Square Feet
Details
- Parcel number: 463290014
Construction
Type & style
- Home type: SingleFamily
- Architectural style: Bungalow
- Property subtype: Single Family Residence
Materials
- Vinyl Siding
- Foundation: Concrete Block
- Roof: Asphalt Shingle
Utilities & green energy
- Sewer: Sewer
Community & HOA
Location
- Region: Saint Catharines
Financial & listing details
- Annual tax amount: C$2,349
- Date on market: 7/24/2026
Price history
Price history is unavailable.
Public tax history
Tax history is unavailable.
Climate risks
Neighborhood: Queenston
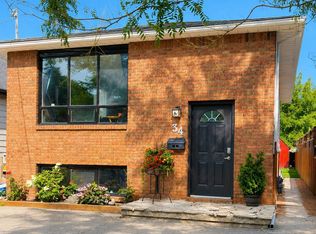
- C$617,9995 bd2 ba-- sqft34 Grantham Ave S, Saint Catharines, ON L2P3B4For Sale
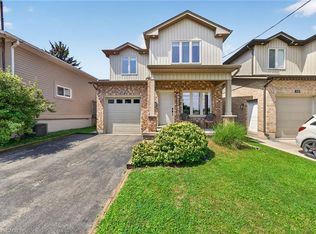
- C$639,9003 bd4 ba1.6k sqft17 Grantham Ave S, Saint Catharines, ON L2P3B3For Sale
- C$--4 bd2 ba2k sqft30 Chelsea St, Saint Catharines, ON L2P3B6Off Market
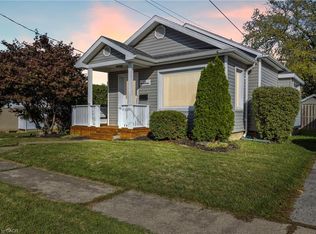
- C$424,0002 bd1 ba787 sqft28 Chelsea St, Saint Catharines, ON L2P3B8Sold
Similar homes
- C$425,0003 bd1 ba-- sqft54 Eastchester Ave, Saint Catharines, ON L2P 2Y4For Sale
 MLS ID #X13728188, BOLDT REALTY INC., BROKERAGE. TRREB
 - C$399,0003 bd2 ba-- sqft225 Grantham Ave, Saint Catharines, ON L2M 4Z2For Sale
 MLS ID #X13641378, EXP REALTY. TRREB
 - C$368,0003 bd1 ba-- sqft7 Elmwood Ave, Saint Catharines, ON L2R 2T5For Sale
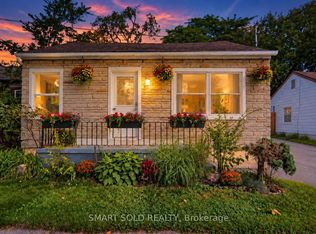 MLS ID #X13764262, SMART SOLD REALTY. TRREB
 - C$399,0005 bd2 ba-- sqft175 King St, Saint Catharines, ON L2R 3J5For Sale
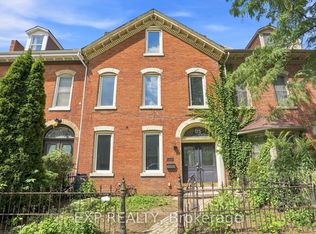 MLS ID #X13720552, EXP REALTY. TRREB
