Welcome to this beautifully updated bungalow that truly has nothing left for you to do but move in and enjoy life! Perfect for first-time buyers, downsizers, or anyone seeking easy living in a great neighbourhood.From the moment you arrive, youll be charmed by the storybook wraparound porch, impeccable curb appeal, and double-wide driveway. The private backyard offers a peaceful retreat thats ideal for relaxing or entertaining.Step inside and youll be greeted by a bright, magazine-worthy interior featuring an open-concept layout and a custom kitchen that blends style and function perfectly. The home offers 2 comfortable bedrooms and a modern 4-piece bath, while the low-maintenance yard includes a handy shed for extra storage.Major updates include roof shingles (2019), fence (2023) and A/C (2019), giving you total peace of mind. The basement is perfect for storage, laundry and the kids to play and although its just shy of full standard height basement it is a great bonus space! Bonus: There is a fully functional toilet in the basement! This charming home has newer appliances: microwave, dishwasher, washer, dryer and fridge (3 or 4 years ago) is spotless, stylish, and simply waiting for you to unpack and start enjoying the next chapter.
Sold for $424,000
C$424,000
28 Chelsea St, Saint Catharines, ON L2P 3B8
2beds
787sqft
Single Family Residence, Residential
Built in 1915
3,484 Square Feet Lot
$-- Zestimate®
C$539/sqft
C$1,741 Estimated rent
Home value
Not available
Estimated sales range
Not available
Not available
Owner options
List your home for rent
C$1,741/mo
Rent Zestimate®
Find your next renter with Zillow Rental Manager. Plus, with online applications, you can quickly screen prospective tenants – for free.
C$1,741/mo
Rent Zestimate®
Refinance and save
C$1,793/mo
Est. payment
Refinancing to a lower rate could help reduce your monthly payments and save thousands over the life of the loan.
C$1,793/mo
Est. payment
Explore your selling options
Work with a Zillow partner agent
Leverage their expertise and Zillow's premium Showcase listings to get your home seen by more buyers.
Get startedList with your own agent
Get your home in front of millions of buyers by listing it on Zillow.
Learn how to do itSell it yourself
Take full control of how buyers see your home on Zillow by listing For Sale by Owner (FSBO).
List your homeWhat's special
Storybook wraparound porchImpeccable curb appealPrivate backyardOpen-concept layoutCustom kitchenLow-maintenance yard
Zillow last checked:
Listing updated:
Listed by:
Greg Sykes, Salesperson,
RE/MAX Niagara Realty Ltd.
Source: ITSO,MLS®#: 40778000Originating MLS®#: Cornerstone Association of REALTORS®
Facts & features
Interior
Bedrooms & bathrooms
- Bedrooms: 2
- Bathrooms: 1
- Full bathrooms: 1
- Main level bathrooms: 1
- Main level bedrooms: 2
Other
- Level: Main
- Area: 73.39
- Dimensions: 8.1 x 9.06
Bedroom
- Level: Main
- Area: 72.9
- Dimensions: 9.09 x 8.02
Bathroom
- Features: 4-Piece
- Level: Main
Basement
- Features: 1-Piece
- Level: Basement
Dining room
- Level: Main
Kitchen
- Level: Main
- Area: 200.4
- Dimensions: 10.02 x 20
Living room
- Level: Main
- Area: 145.64
- Dimensions: 9.08 x 16.04
Mud room
- Level: Main
- Area: 64.16
- Dimensions: 9.05 x 7.09
Heating
- Forced Air, Natural Gas
Cooling
- Central Air
Appliances
- Included: Water Heater Owned, Built-in Microwave, Dishwasher, Dryer, Refrigerator, Stove, Washer
Features
- Other
- Basement: Partial,Unfinished
- Has fireplace: No
Interior area
- Total structure area: 787
- Total interior livable area: 787 sqft
- Finished area above ground: 787
Property
Parking
- Total spaces: 2
- Parking features: Private Drive Double Wide
- Uncovered spaces: 2
Features
- Stories: 1
- Frontage type: East
- Frontage length: 35.00
Lot
- Size: 3,484 Square Feet
- Dimensions: 35 x 100
- Features: Urban, Rectangular, Schools, Other
Details
- Parcel number: 463300036
- Zoning: R2
Construction
Type & style
- Home type: SingleFamily
- Architectural style: Bungalow
- Property subtype: Single Family Residence, Residential
Materials
- Aluminum Siding, Metal/Steel Siding, Vinyl Siding
- Foundation: Concrete Block
- Roof: Asphalt Shing
Condition
- 100+ Years
- New construction: No
- Year built: 1915
Utilities & green energy
- Sewer: Sewer (Municipal)
- Water: Municipal
Community & HOA
Location
- Region: Saint Catharines
Financial & listing details
- Price per square foot: C$539/sqft
- Annual tax amount: C$2,520
- Date on market: 10/23/2025
- Inclusions: Built-in Microwave, Dishwasher, Dryer, Refrigerator, Stove, Washer
- Exclusions: Security Cameras
Price history
| Date | Event | Price |
|---|---|---|
| 1/12/2026 | Sold | C$424,000+17.8%C$539/sqft |
Source: ITSO #40778000 Report a problem | ||
| 8/20/2020 | Listing removed | C$359,900C$457/sqft |
Source: Re/Max Niagara Realty Ltd. #X4869512 Report a problem | ||
| 8/13/2020 | Listed for sale | C$359,900C$457/sqft |
Source: Re/Max Niagara Realty Ltd. #X4869512 Report a problem | ||
Public tax history
Tax history is unavailable.
Neighborhood: Queenston
Nearby homes
- C$--4 bd2 ba2k sqft30 Chelsea St, Saint Catharines, ON L2P3B6Off Market
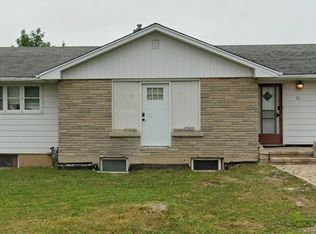
- C$399,9003 bd2 ba-- sqft28 Grantham Ave S, Saint Catharines, ON L2P3B4For Sale

- C$639,9003 bd4 ba1.6k sqft17 Grantham Ave S, Saint Catharines, ON L2P3B3For Sale
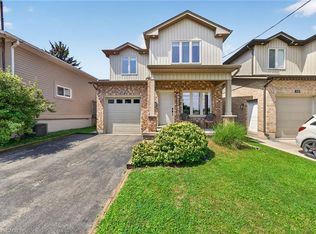
- C$579,9005 bd2 ba1k sqft34 Grantham Ave S, Saint Catharines, ON L2P3B4For Sale
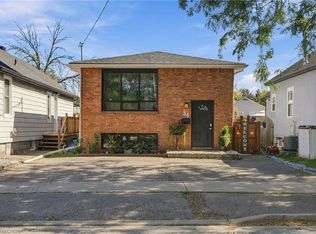
- C$--4 bd2 ba1k sqft9 Grantham Ave S, Saint Catharines, ON L2P3B3Off Market
- C$595,0005 bd3 ba-- sqft20 Marmora St, Saint Catharines, ON L2P3C1For Sale
- C$2,5004 bd1 ba-- sqft4 Chelsea St, Saint Catharines, ON L2P3B8For Rent
- C$499,9993 bd2 ba-- sqft9 Marmora St, Saint Catharines, ON L2P3B9For Sale
Nearby schools
GreatSchools rating
- 4/10Maple Avenue SchoolGrades: PK-6Distance: 8.8 mi
- 3/10Gaskill Preparatory SchoolGrades: 7-8Distance: 10.7 mi
- 3/10Niagara Falls High SchoolGrades: 9-12Distance: 11.2 mi
Schools provided by the listing agent
- Elementary: Connaught Ps/St. Nicholas
Source: ITSO. This data may not be complete. We recommend contacting the local school district to confirm school assignments for this home.
