Almost New, very low-maintenance/utilities condo living in an unbeatable location, snuggled up against a charming little creek—just minutes from the Pen Centre, Brock University, Niagara College, Niagara Outlets, and HWY 406—with no rear neighbors for added privacy. Arguably one of the best units in the community, this home is completely move-in ready. Ideal for first-time buyers, young families, empty nesters, or retirees, it features a bright open-concept main floor with a spacious living area and a modern kitchen complete with island, backsplash, and stainless steel appliances. Recent 2026 upgrades include stylish laminate flooring throughout, beautifully renovated bathrooms, and elegant piano stairs. Offering 3 generous bedrooms and 3 bathrooms, including a large primary suite with walk-in closet and private en-suite, there’s room for everyone. The basement provides additional living space with large windows that bring in plenty of natural light. Step outside to enjoy a peaceful setting with no rear neighbors and scenic green space-perfect for morning coffee or weekend entertaining. Water included in maintenance fee. A truly turnkey home, ready for you to enjoy !
For sale
C$484,900
60 Canterbury Dr #25, Saint Catharines, ON L2P 0E7
3beds
1,400sqft
Row/Townhouse, Residential
Built in 2018
139 Square Feet Lot
$-- Zestimate®
C$346/sqft
C$301/mo HOA
What's special
Bright open-concept main floorModern kitchenStainless steel appliancesStylish laminate flooring throughoutBeautifully renovated bathroomsElegant piano stairsLarge primary suite
- 12 hours |
- 4 |
- 0 |
Zillow last checked:
Listing updated:
Listed by:
Cristian Tarta, Salesperson,
PEAK REALTY LTD.
Source: ITSO,MLS®#: 40856311Originating MLS®#: Cornerstone Association of REALTORS®
Facts & features
Interior
Bedrooms & bathrooms
- Bedrooms: 3
- Bathrooms: 3
- Full bathrooms: 2
- 1/2 bathrooms: 1
- Main level bathrooms: 1
Other
- Level: Second
Bedroom
- Level: Second
Bedroom
- Level: Second
Bathroom
- Features: 2-Piece
- Level: Main
Bathroom
- Features: 4-Piece
- Level: Second
Bathroom
- Features: 4-Piece
- Level: Second
Dining room
- Level: Main
Kitchen
- Features: Carpet Free
- Level: Main
Living room
- Level: Main
Heating
- Forced Air
Cooling
- Central Air
Appliances
- Included: Water Heater, Dishwasher, Dryer, Range Hood, Refrigerator, Stove
- Laundry: In-Suite, Upper Level
Features
- High Speed Internet, Water Meter
- Windows: Window Coverings
- Basement: Full,Partially Finished,Sump Pump
- Has fireplace: No
Interior area
- Total structure area: 1,400
- Total interior livable area: 1,400 sqft
- Finished area above ground: 1,400
Property
Parking
- Total spaces: 2
- Parking features: Attached Garage, Garage Door Opener, Asphalt, Inside Entrance, Private Drive Single Wide
- Attached garage spaces: 1
- Uncovered spaces: 1
Features
- Stories: 2
- Patio & porch: Deck, Porch
- Exterior features: Backs on Greenbelt, Separate Hydro Meters
- Fencing: Partial
- Has view: Yes
- View description: Park/Greenbelt, Trees/Woods
- Frontage type: East
- Frontage length: 21.85
Lot
- Size: 139 Square Feet
- Dimensions: 21.85 x 68.83
- Features: Urban, Irregular Lot, Cul-De-Sac, Near Golf Course, Greenbelt, Highway Access, Major Highway, Park, Place of Worship, Public Transit, Quiet Area, Regional Mall, School Bus Route, Schools, Shopping Nearby
- Topography: Flat
Details
- Parcel number: 469640025
- Zoning: R2
Construction
Type & style
- Home type: Townhouse
- Property subtype: Row/Townhouse, Residential
- Attached to another structure: Yes
Materials
- Brick Veneer, Vinyl Siding
- Foundation: Poured Concrete
- Roof: Asphalt Shing
Condition
- 6-15 Years
- New construction: No
- Year built: 2018
Utilities & green energy
- Sewer: Sewer (Municipal)
- Water: Municipal
- Utilities for property: Cable Connected, Cable Available, Electricity Connected, Natural Gas Connected, Street Lights, Phone Available
Community & HOA
Community
- Security: Carbon Monoxide Detector, Smoke Detector, Carbon Monoxide Detector(s), Heat Detector
HOA
- Has HOA: Yes
- Amenities included: BBQs Permitted, Parking
- Services included: Association Fee, Insurance, Building Maintenance, C.A.M., Common Elements, Maintenance Grounds, Parking, Trash, Property Management Fees, Snow Removal, Water, Insurance, Comm. Elements, ext. Mainten, Water.
- HOA fee: C$301 monthly
Location
- Region: Saint Catharines
Financial & listing details
- Price per square foot: C$346/sqft
- Annual tax amount: C$4,738
- Date on market: 8/17/2026
- Inclusions: Carbon Monoxide Detector, Dishwasher, Dryer, Garage Door Opener, Range Hood, Refrigerator, Smoke Detector, Stove, Window Coverings
- Electric utility on property: Yes
Price history
| Date | Event | Price |
|---|---|---|
| 8/17/2026 | Listed for sale | C$484,900C$346/sqft |
Source: ITSO #40856311 Report a problem | ||
Public tax history
Tax history is unavailable.
Climate risks
Neighborhood: Oakdale
Nearby schools
GreatSchools rating
- 4/10Maple Avenue SchoolGrades: PK-6Distance: 8.5 mi
- 3/10Gaskill Preparatory SchoolGrades: 7-8Distance: 10.3 mi
- 3/10Niagara Falls High SchoolGrades: 9-12Distance: 10.8 mi
- C$509,9003 bd3 ba-- sqft60 Canterbury Dr #12, Saint Catharines, ON L2P0E7For Sale

- C$529,0003 bd3 ba-- sqft60 Canterbury Dr UNIT 7, Saint Catharines, ON L2P0E7For Sale
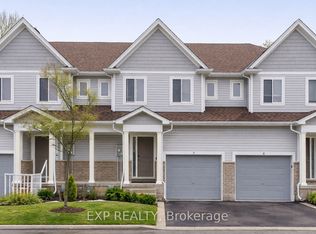
- C$---- bd-- ba-- sqft65 Canterbury Dr, Saint Catharines, ON L2P3M6Off Market
- C$650,000-- bd-- ba-- sqft65 Loraine Dr, Saint Catharines, ON L2P3P1Sold
- C$--3 bd2 ba-- sqft47 Canterbury Dr, Saint Catharines, ON L2P3M6Off Market
- C$425,0004 bd1 ba1.1k sqft31 Canterbury Dr, Saint Catharines, ON L2P3M6Sold
- C$1,600-- bd-- ba465 sqft130 Hartzel Rd, Saint Catharines, ON L2P1N7For Rent
- C$--2 bd1 ba1.5k sqft6 Parkwood Dr #2, Saint Catharines, ON L2P1H2Off Market
Similar homes
- C$359,9003 bd2 ba1.1k sqft65 Dorchester Blvd #44, Saint Catharines, ON L2M 7T1For Sale
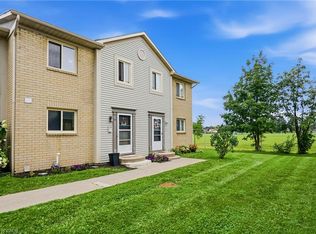 MLS ID #40855967, Chris Hendriks, Salesperson, RE/MAX Hendriks Team Realty. ITSO
 - C$549,9004 bd3 ba1.4k sqft192 Winterberry Blvd, Thorold, ON L2V 0C2For Sale
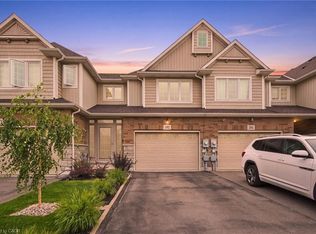 MLS ID #40855082, Michael St. Jean, Salesperson, Michael St. Jean Realty Inc.. ITSO
 - C$479,0003 bd2 ba1.1k sqft211 Morton St S, Thorold, ON L2V 1C8For Sale
 MLS ID #40855341, Marissa Kerr, Salesperson, Re/Max REALTY SERVICES INC. ITSO
 - C$458,0003 bd3 ba1.2k sqft53 Myrtle Ave, Saint Catharines, ON L2M 5W2For Sale
 MLS ID #40813763, Rob Golfi, Salesperson, RE/MAX Escarpment Golfi Realty Inc.. ITSO
 - C$464,9003 bd2 ba1.6k sqft275 Pelham Rd #22, Saint Catharines, ON L2S 3B9For SaleMLS ID #40840704, Sherri Van Sickle, Salesperson, One Percent Realty Ltd.. ITSO
- C$399,9002 bd2 ba1k sqft122 Bunting Rd #68, Saint Catharines, ON L2P 3X7For SaleMLS ID #40855561, Rob Golfi, Salesperson, RE/MAX Escarpment Golfi Realty Inc.. ITSO
- C$699,9003 bd3 ba1.3k sqft45 Dorchester Blvd #12, Saint Catharines, ON L2M 0C4For SaleMLS ID #40855526, Rob Golfi, Salesperson, RE/MAX Escarpment Golfi Realty Inc.. ITSO
- C$469,0002 bd2 ba1.3k sqft7768 Ascot Cir #5, Niagara Falls, ON L2H 3P9For SaleMLS ID #40853112, Sandra Longden, Salesperson, Re/Max REALTY SERVICES INC. ITSO
- C$474,0003 bd2 ba1.2k sqft5070 Drummond Rd #3, Niagara Falls, ON L2E 6E4For SaleMLS ID #40840497, Bryan Jaskolka, Salesperson, CMI REAL ESTATE INC. ITSO
- C$549,0003 bd3 ba1k sqft19 McBride Dr, Saint Catharines, ON L2S 3Y4For SaleMLS ID #40854762, Daniel Bones, Broker, RE/MAX Hendriks Team Realty. ITSO
- C$475,0002 bd2 ba882 sqft272 Carlton St, Saint Catharines, ON L2N 1B9For SaleMLS ID #40851047, Nadia Pavici, Salesperson, Stonemill Realty Inc.. ITSO
- C$539,9003 bd2 ba905 sqft158 Rykert St E, Saint Catharines, ON L2S 2B6For SaleMLS ID #40818071, Nathaniel Frketich, Salesperson, Chase Realty Inc.. ITSO
- C$499,9005 bd3 ba1.1k sqft36 Brighton Ave, Saint Catharines, ON L2M 5S7For SaleMLS ID #40838886, Demetri Boundris, Salesperson, eXp Realty. ITSO
- C$419,0004 bd2 ba1.1k sqft107 Lake St, Saint Catharines, ON L2R 5X7For SaleMLS ID #40852161, Duncan Harvey, Salesperson, RE/MAX Aboutowne Realty Corp.. ITSO
- C$575,0003 bd2 ba984 sqft6 Bardadyn Ct, Saint Catharines, ON L2N 6R2For SaleMLS ID #40836154, Tetyana Kmets, Salesperson, RIGHT AT HOME REALTY BROKERAGE. ITSO
- C$374,9993 bd2 ba1.1k sqft65 Dorchester Blvd #61, Saint Catharines, ON L2M 7T1For SaleMLS ID #40842249, Andrew Robertson, Broker of Record, Keller Williams Complete Realty. ITSO
- C$449,9003 bd2 ba1.1k sqft7470 Monastery Dr #4, Niagara Falls, ON L2H 3B3For SaleMLS ID #40842312, Nalin Gunasekara, Salesperson, CENTURY 21 GREEN REALTY INC. ITSO
- C$578,0005 bd2 ba1k sqft25 Warkdale Dr, Saint Catharines, ON L2T 2V8For SaleMLS ID #40839446, Nadeem Ahmed, Salesperson, Rock Star Real Estate Inc.. ITSO
- C$399,9003 bd2 ba1k sqft88 Page St, Saint Catharines, ON L2R 4A9For SaleMLS ID #40835673, Tanesse Chang-Gyles, Salesperson, HouseSigma Inc.. ITSO
- C$439,9003 bd2 ba1.1k sqft6767 Thorold Stone Rd #77, Niagara Falls, ON L2J 3W9For SaleMLS ID #40847289, Kevin Gibson, Salesperson, RE/MAX Niagara Realty Ltd.. ITSO
