Welcome to this well-maintained 3-bedroom semi-detached home in the desirable Rykert/Vansickle district of St. Catharines! Built in 1999 and offering a functional layout and convenient location, this home is close to major amenities including Walmart, Superstore, shopping, restaurants, schools, parks and more. The main floor features a bright kitchen with stainless steel appliances, ample cabinetry and a convenient breakfast island with seating. The spacious living and dining area is filled with natural light from large windows and offers sliding door access to the private backyard, complete with an interlock patio and pergola-perfect for relaxing or entertaining. A convenient 2-piece powder room with direct access to the attached garage completes the main level. Upstairs, you'll find three bedrooms, including a spacious primary bedroom with ensuite access to the 4-piece bathroom. The finished basement offers additional living space with a comfortable recreation room featuring vinyl flooring, plus a 3-piece bathroom. Parking is convenient with space for two vehicles in the driveway and one in the attached garage. Notable updates include a 2018 furnace, 2014 roof, and new washing machine and dishwasher in 2025. The home is equipped with a sump pump, backup sump pump and battery backup power for added peace of mind. A rental water heater was replaced in 2025, and the home is alarm-system ready. An excellent opportunity for first-time buyers, families or investors looking for a well-maintained home in a convenient St. Catharines location!
For sale
C$549,000
19 McBride Dr, Saint Catharines, ON L2S 3Y4
3beds
1,000sqft
Single Family Residence, Residential
Built in 1999
3,113 Square Feet Lot
$-- Zestimate®
C$549/sqft
C$-- HOA
What's special
Bright kitchenStainless steel appliancesAmple cabinetryPrivate backyardInterlock patioAttached garage
- 2 days |
- 12 |
- 3 |
Zillow last checked:
Listing updated:
Listed by:
Daniel Bones, Broker,
RE/MAX Hendriks Team Realty
Source: ITSO,MLS®#: 40854762Originating MLS®#: Cornerstone Association of REALTORS®
Facts & features
Interior
Bedrooms & bathrooms
- Bedrooms: 3
- Bathrooms: 3
- Full bathrooms: 2
- 1/2 bathrooms: 1
- Main level bathrooms: 1
Other
- Level: Second
Bedroom
- Level: Second
Bedroom
- Level: Second
Bathroom
- Features: 2-Piece
- Level: Main
Bathroom
- Features: 4-Piece
- Level: Second
Bathroom
- Features: 3-Piece
- Level: Basement
Bonus room
- Level: Basement
Dining room
- Level: Main
Kitchen
- Level: Main
Laundry
- Level: Basement
Living room
- Level: Main
Utility room
- Level: Basement
Heating
- Forced Air, Natural Gas
Cooling
- Central Air
Appliances
- Included: Water Heater, Dishwasher, Dryer, Refrigerator, Stove, Washer
Features
- Auto Garage Door Remote(s)
- Basement: Full,Finished,Sump Pump
- Has fireplace: No
Interior area
- Total structure area: 1,380
- Total interior livable area: 1,000 sqft
- Finished area above ground: 1,000
- Finished area below ground: 380
Video & virtual tour
Property
Parking
- Total spaces: 3
- Parking features: Attached Garage, Private Drive Single Wide
- Attached garage spaces: 1
- Uncovered spaces: 2
Features
- Stories: 2
- Frontage type: West
- Frontage length: 26.34
Lot
- Size: 3,113 Square Feet
- Dimensions: 26.34 x 118.2
- Features: Urban, Hospital, Park, Public Transit, School Bus Route, Schools
Details
- Parcel number: 461630624
- Zoning: R1
Construction
Type & style
- Home type: SingleFamily
- Property subtype: Single Family Residence, Residential
- Attached to another structure: Yes
Materials
- Brick, Vinyl Siding
- Foundation: Poured Concrete
- Roof: Asphalt Shing
Condition
- 16-30 Years
- New construction: No
- Year built: 1999
Utilities & green energy
- Sewer: Sewer (Municipal)
- Water: Municipal
Community & HOA
Location
- Region: Saint Catharines
Financial & listing details
- Price per square foot: C$549/sqft
- Annual tax amount: C$3,960
- Date on market: 8/11/2026
- Inclusions: Dishwasher, Dryer, Refrigerator, Stove, Washer
- Exclusions: Dehumidifier, Lawn Mower
Price history
| Date | Event | Price |
|---|---|---|
| 8/11/2026 | Listed for sale | C$549,000C$549/sqft |
Source:  TRREB #X13663130 Report a problem TRREB #X13663130 Report a problem | ||
Public tax history
Tax history is unavailable.
Climate risks
Neighborhood: Vansickle
Nearby schools
GreatSchools rating
- 4/10Maple Avenue SchoolGrades: PK-6Distance: 11 mi
- 3/10Gaskill Preparatory SchoolGrades: 7-8Distance: 12.5 mi
- 3/10Niagara Falls High SchoolGrades: 9-12Distance: 13.2 mi
- C$1,6002 bd1 ba-- sqft7 Maria St, Saint Catharines, ON L2S3Y3For Rent
- C$469,9003 bd3 ba-- sqft10 Maria St, Saint Catharines, ON L2S3Y3For Sale

- C$949,9004 bd2 ba-- sqft10 Montrose St, Saint Catharines, ON L2S4A7For Sale
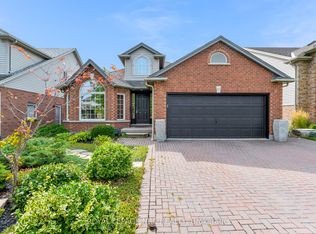
- C$719,0003 bd3 ba-- sqft84 McBride Dr, Saint Catharines, ON L2S3Z3For Sale
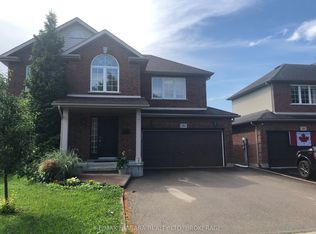
- C$889,0004 bd4 ba-- sqft4 Arlene St, Saint Catharines, ON L2S4C9For Sale
- C$899,9005 bd4 ba-- sqft18 Briarwood Dr, Saint Catharines, ON L2S4A7For Sale
- C$459,0002 bd2 ba-- sqft20 BB Brown Dr, Saint Catharines, ON L2S3Z4For Sale
- C$789,0004 bd2 ba-- sqft15 Arlene St, Saint Catharines, ON L2S4C9For Sale
Similar homes
- C$539,9003 bd2 ba905 sqft158 Rykert St E, Saint Catharines, ON L2S 2B6For Sale
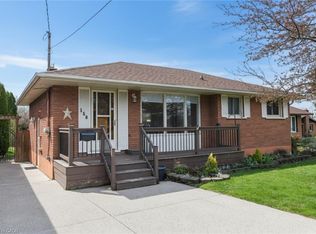 MLS ID #40818071, Nathaniel Frketich, Salesperson, Chase Realty Inc.. ITSO
 - C$599,9003 bd2 ba1.3k sqft147 Village Rd, Saint Catharines, ON L2T 3C4For Sale
 MLS ID #40840609, Rob Golfi, Salesperson, RE/MAX Escarpment Golfi Realty Inc.. ITSO
 - C$519,0004 bd2 ba1k sqft31 Franklin Blvd, Saint Catharines, ON L2P 3E5For Sale
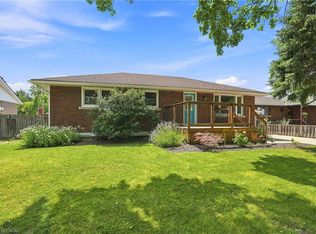 MLS ID #40851430, Rob Golfi, Salesperson, RE/MAX Escarpment Golfi Realty Inc.. ITSO
 - C$549,9004 bd3 ba1.3k sqft95 Chetwood St, Saint Catharines, ON L2S 2A6For Sale
 MLS ID #40851509, Kayla Smith, Salesperson, RE/MAX Escarpment Realty Inc.. ITSO
 - C$549,9003 bd1 ba1.3k sqft70 Woodland Ave, Saint Catharines, ON L2R 5A3For SaleMLS ID #40851657, Steve Augustine, Broker of Record, Your Home Sold Guaranteed Realty Elite. ITSO
- C$479,0003 bd2 ba1.1k sqft211 Morton St S, Thorold, ON L2V 1C8For SaleMLS ID #40855341, Marissa Kerr, Salesperson, Re/Max REALTY SERVICES INC. ITSO
- C$549,9004 bd3 ba1.4k sqft192 Winterberry Blvd, Thorold, ON L2V 0C2For SaleMLS ID #40855082, Michael St. Jean, Salesperson, Michael St. Jean Realty Inc.. ITSO
- C$575,0003 bd2 ba984 sqft6 Bardadyn Ct, Saint Catharines, ON L2N 6R2For SaleMLS ID #40836154, Tetyana Kmets, Salesperson, RIGHT AT HOME REALTY BROKERAGE. ITSO
- C$548,0003 bd2 ba1.4k sqft87 McDonald Ave, Thorold, ON L2V 3E8For SaleMLS ID #40852942, Pravin Manohar, Salesperson, RE/MAX Escarpment Realty Inc.. ITSO
- C$579,0003 bd2 ba1.1k sqft392 Queenston St, Saint Catharines, ON L2P 2X9For SaleMLS ID #40830837, Lisa Ann Weber, Salesperson, CENTURY 21 MILLER DAVIES REAL ESTATE LTD.. ITSO
- C$599,4233 bd1 ba1k sqft13 Allanburg Rd S, Saint Catharines, ON L2T 2R8For SaleMLS ID #40852985, Adam Delvecchio, Salesperson, Royal LePage State Realty Inc.. ITSO
- C$578,0005 bd2 ba1k sqft25 Warkdale Dr, Saint Catharines, ON L2T 2V8For SaleMLS ID #40839446, Nadeem Ahmed, Salesperson, Rock Star Real Estate Inc.. ITSO
- C$535,0003 bd1 ba1.1k sqft69 Chaplin Ave, Saint Catharines, ON L2R 2E8For SaleMLS ID #40848570, Chris Hendriks, Salesperson, RE/MAX Hendriks Team Realty. ITSO
- C$599,9003 bd2 ba1k sqft26 Friars Ct, Saint Catharines, ON L2N 6B5For SaleMLS ID #40848827, James Kowalewski, Broker, RE/MAX Escarpment Realty Inc.. ITSO
- C$415,0003 bd2 ba1.4k sqft83 York St, Saint Catharines, ON L2R 6C8For SaleMLS ID #40850521, Rob Golfi, Salesperson, RE/MAX Escarpment Golfi Realty Inc.. ITSO
- C$629,0003 bd2 ba1k sqft33 Nickerson Ave, Saint Catharines, ON L2N 3M5For SaleMLS ID #40853682, Jerry Hendriks, Broker of Record, RE/MAX Hendriks Team Realty. ITSO
- C$549,9004 bd2 ba937 sqft70 Concord Ave, Saint Catharines, ON L2M 5N8For SaleMLS ID #40837860, Paulo Antunes, Salesperson, Keller Williams Complete Realty. ITSO
- C$519,9002 bd1 ba866 sqft10 Parkwood Dr, Saint Catharines, ON L2P 1H2For SaleMLS ID #40849941, Raj Kalsi, Broker of Record, HOMELIFE REAL ESTATE CENTRE INC BROKERAGE. ITSO
- C$479,0003 bd1 ba799 sqft93 Sherwood Ave, Saint Catharines, ON L2R 1X4For SaleMLS ID #40848463, Dusko Grbic, Salesperson, Century 21 Heritage Group Ltd.. ITSO
- C$514,9002 bd2 ba1k sqft208 Carlton St, Saint Catharines, ON L2R 1S6For SaleMLS ID #40845319, Adriana Graham, Salesperson, Century 21 Heritage Group Ltd.. ITSO
