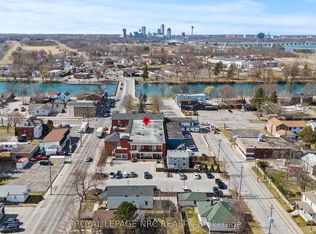
Welcome to Unit 201 at 3710 Main Street, a beautifully finished 2-bedroom, 2-bathroom condo in the heart of Chippawa, one of Niagara's most cherished and tight-knit communities. With 1,191 sq ft of bright, character-filled living space, this boutique-style residence offers the kind of warmth and personality that's rare to find. Exposed brick, elegant chandeliers, and thoughtfully crafted finishes set the tone from the moment you walk in. The primary bedroom features a walk-in closet and private ensuite, while in-suite laundry adds everyday convenience. The standout feature is a generous private terrace, your own outdoor retreat to unwind, entertain, or simply take in the surroundings. Step outside and you'll find the Welland River right across the street, with the Niagara River just a few minutes away on foot. Tucked into the warmth of Chippawa village with trails and the Niagara Parkway close at hand, this is peaceful community living at its finest. Close enough to enjoy everything Niagara Falls has to offer, yet tucked away in a neighbourhood where the pace of life lets you actually enjoy it. Quiet living done beautifully.
For sale
C$399,900
3710 Main St #201, Niagara Falls, ON L2G 6B1
2beds
1,191sqft
Condo/Apt Unit, Residential, Condominium
Built in ----
-- sqft lot
$-- Zestimate®
C$336/sqft
C$707/mo HOA
What's special
Exposed brickElegant chandeliersThoughtfully crafted finishesIn-suite laundry
- 76 days
- 48
- 2
Zillow last checked:
Listing updated:
Listed by:
Rob Golfi, Salesperson,
RE/MAX Escarpment Golfi Realty Inc.
Source: ITSO,MLS®#: 40843133Originating MLS®#: Cornerstone Association of REALTORS®
Facts & features
Interior
Bedrooms & bathrooms
- Bedrooms: 2
- Bathrooms: 2
- Full bathrooms: 1
- 1/2 bathrooms: 1
- Main level bathrooms: 2
- Main level bedrooms: 2
Other
- Features: Ensuite, Walk-in Closet
- Level: Main
Bedroom
- Level: Main
Bathroom
- Features: 4-Piece
- Level: Main
Bathroom
- Features: 2-Piece
- Level: Main
Kitchen
- Level: Main
Laundry
- Level: Main
Living room
- Level: Main
Porch
- Level: Main
Porch
- Level: Main
Heating
- Forced Air
Cooling
- Central Air
Appliances
- Included: Dishwasher, Dryer, Refrigerator, Stove, Washer
- Laundry: In-Suite
Features
- Ceiling Fan(s)
- Has fireplace: No
Interior area
- Total structure area: 1,191
- Total interior livable area: 1,191 sqft
- Finished area above ground: 1,191
Property
Parking
- Total spaces: 1
- Parking features: Outside/Surface/Open
- Uncovered spaces: 1
Features
- Stories: 1
- Patio & porch: Terrace
- On waterfront: Yes
- Waterfront features: River, Indirect Waterfront, River Front, River/Stream
- Body of water: Welland River, Niagara River
- Frontage type: North
Lot
- Features: Urban, City Lot, Highway Access, Park, Quiet Area, Shopping Nearby
Details
- Parcel number: 649350009
- Zoning: R3
Construction
Type & style
- Home type: Condo
- Property subtype: Condo/Apt Unit, Residential, Condominium
- Attached to another structure: Yes
Materials
- Board & Batten Siding, Brick Veneer
- Roof: Flat
Condition
- 51-99 Years
- New construction: No
Utilities & green energy
- Sewer: Sewer (Municipal)
- Water: Municipal
Community & HOA
HOA
- Has HOA: Yes
- Amenities included: Elevator(s), Roof Deck, Parking
- Services included: Insurance, Common Elements, Parking, Water
- HOA fee: C$707 monthly
Location
- Region: Niagara Falls
Financial & listing details
- Price per square foot: C$336/sqft
- Annual tax amount: C$3,742
- Date on market: 6/26/2026
- Inclusions: Dishwasher, Dryer, Refrigerator, Stove, Washer
- Exclusions: Seller's Personal Belongings
Price history
| Date | Event | Price |
|---|---|---|
| 6/26/2026 | Listed for sale | C$399,900C$336/sqft |
Source: ITSO #40843133 Report a problem | ||
Public tax history
Tax history is unavailable.
Climate risks
Neighborhood: Cummings

Similar homes
- C$399,0004 bd2 ba1k sqft7001 Casey St #38, Niagara Falls, ON L2J 3G6For Sale
 MLS ID #40858330, Rob Golfi, Salesperson, RE/MAX Escarpment Golfi Realty Inc.. ITSO
 - C$399,9003 bd2 ba1.5k sqft3033 Townline Rd #343, Fort Erie, ON L0S 1S0For Sale
 MLS ID #40805525, Lynn Fee, Salesperson, RE/MAX Escarpment Realty Inc.. ITSO
 - $299,9004 bd2 ba1.5k sqft6795 Nash Rd, North Tonawanda, NY 14120For Sale

 MLS ID #B1711286, Jake Mattoon, Listing by: HUNT Real Estate ERA. NYSAMLSs
 - C$385,0003 bd1 ba876 sqft10 Monck St, Saint Catharines, ON L2S 1L6For Sale
 MLS ID #40861253, Sandra Montgomery, Salesperson, Keller Williams Complete Realty. ITSO
 - $445,0002 bd4 ba1.7k sqft275 Lakefront Blvd, Buffalo, NY 14202For SaleMLS ID #B1711788, Caren Lee, Listing by: WNY Metro Roberts Realty. NYSAMLSs
- $409,9002 bd3 ba1.5k sqft339 Lakefront Blvd, Buffalo, NY 14202For SaleMLS ID #B1682587, Jennifer L Nelson, Listing by: Real Broker NY LLC. NYSAMLSs
- $449,9003 bd3 ba1.6k sqft5784 Willow Creek Ln, Sanborn, NY 14132For SaleMLS ID #B1692439, Muhammad Ahsan, Listing by: Howard Hanna WNY Inc.. NYSAMLSs
- $289,9002 bd2 ba1.4k sqft925 Delaware Ave #1D, Buffalo, NY 14209For SaleMLS ID #B1706617, William Abels, Listing by: HUNT Real Estate ERA. NYSAMLSs
