You have found it! This incredible 3 bed + 3 bathroom family home on a storybook street in Chippawa, offers a spacious front foyer that opens into a functional open-concept living room, dining room, and kitchen. The main floor is designed for a busy lifestyle, featuring a versatile den perfect for an office or playroom, a convenient 2-piece bath, and an updated laundry room with new cabinetry. Recent improvements have touched nearly every corner of the interior, including a refreshed kitchen with new countertops and backsplash, a brand-new mudroom with integrated hooks and baskets, and a freshly painted interior with recently updated/refinished flooring. The home is equipped with modern essentials like newer appliances, custom-made blinds, and a HOT water-on-demand system for efficiency. Upstairs, you will find three comfortable bedrooms and a large 5-piece bathroom. The living space extends into the beautifully finished basement with a 3rd bathroom and the basement was professionally waterproofed prior to finishing to ensure long-term peace of mind. The exterior of the property is just as impressive and well-maintained, featuring a durable metal roof and a fully fenced, beautifully landscaped yard that offers excellent privacy. Patio doors lead to a gorgeous stamped concrete pad and a one-year-old gazebo, creating an ideal space for outdoor relaxation.The backyard is a standout feature, highlighted by a massive, three-year-old "magazine-worthy" shed that provides all the storage capacity of a traditional garage. For winter family fun, the yard is even set up with an ice rink for the kids. Located in a quiet neighbourhood with nothing left to do but move in, this home is truly ready for its next owners to enjoy!
Sold for $510,000
C$510,000
3547 Strang Dr, Niagara Falls, ON L2G 6K5
3beds
1,332sqft
Single Family Residence, Residential
Built in 1926
5,400 Square Feet Lot
$-- Zestimate®
C$383/sqft
C$3,117 Estimated rent
Home value
Not available
Estimated sales range
Not available
Not available
Owner options
List your home for rent
C$3,117/mo
Rent Zestimate®
Find your next renter with Zillow Rental Manager. Plus, with online applications, you can quickly screen prospective tenants – for free.
C$3,117/mo
Rent Zestimate®
Refinance and save
C$2,156/mo
Est. payment
Refinancing to a lower rate could help reduce your monthly payments and save thousands over the life of the loan.
C$2,156/mo
Est. payment
Explore your selling options
Work with a Zillow partner agent
Leverage their expertise and Zillow's premium Showcase listings to get your home seen by more buyers.
Get startedList with your own agent
Get your home in front of millions of buyers by listing it on Zillow.
Learn how to do itSell it yourself
Take full control of how buyers see your home on Zillow by listing For Sale by Owner (FSBO).
List your homeWhat's special
Spacious front foyerFreshly painted interiorNewer appliancesCustom-made blindsThree comfortable bedroomsDurable metal roof
Zillow last checked:
Listing updated:
Listed by:
Greg Sykes, Salesperson,
RE/MAX Niagara Realty Ltd.
Source: ITSO,MLS®#: 40804096Originating MLS®#: Cornerstone Association of REALTORS®
Facts & features
Interior
Bedrooms & bathrooms
- Bedrooms: 3
- Bathrooms: 3
- Full bathrooms: 2
- 1/2 bathrooms: 1
- Main level bathrooms: 1
Bedroom
- Level: Second
Other
- Level: Second
Bedroom
- Level: Second
Bathroom
- Features: 2-Piece
- Level: Main
Bathroom
- Features: 5+ Piece
- Level: Second
Bathroom
- Features: 4-Piece
- Level: Basement
Basement
- Level: Basement
Dining room
- Level: Main
Foyer
- Level: Main
Kitchen
- Level: Main
Laundry
- Level: Main
Living room
- Level: Main
Office
- Level: Main
Storage
- Description: LAUNDRY TUB.
- Level: Basement
Utility room
- Level: Basement
Heating
- Forced Air, Natural Gas
Cooling
- Central Air
Appliances
- Included: Dryer, Microwave, Refrigerator, Stove, Washer
Features
- Other
- Basement: Full,Finished
- Number of fireplaces: 1
Interior area
- Total structure area: 1,832
- Total interior livable area: 1,332 sqft
- Finished area above ground: 1,332
- Finished area below ground: 500
Property
Parking
- Total spaces: 4
- Parking features: Private Drive Single Wide
- Uncovered spaces: 4
Features
- Frontage type: West
- Frontage length: 40.00
Lot
- Size: 5,400 Square Feet
- Dimensions: 40 x 135
- Features: Urban, Rectangular, Other
Details
- Parcel number: 643790133
- Zoning: R1C
Construction
Type & style
- Home type: SingleFamily
- Architectural style: Two Story
- Property subtype: Single Family Residence, Residential
Materials
- Vinyl Siding, Other
- Foundation: Concrete Block
- Roof: Metal
Condition
- 100+ Years
- New construction: No
- Year built: 1926
Utilities & green energy
- Sewer: Sewer (Municipal)
- Water: Municipal
Community & HOA
Location
- Region: Niagara Falls
Financial & listing details
- Price per square foot: C$383/sqft
- Annual tax amount: C$3,286
- Date on market: 2/9/2026
- Inclusions: Dryer, Microwave, Refrigerator, Stove, Washer
- Exclusions: Hot Tub, Rock Wall In Basement
Price history
| Date | Event | Price |
|---|---|---|
| 4/21/2026 | Sold | C$510,000C$383/sqft |
Source: ITSO #40804096 Report a problem | ||
Public tax history
Tax history is unavailable.
Neighborhood: Cummings
Nearby homes
- C$---- bd-- ba-- sqft3500 Callan St, Niagara Falls, ON L2G6K9Off Market
- C$659,0003 bd2 ba-- sqft8110 Lamont Ave, Niagara Falls, ON L2G6V5For Sale

- C$--2 bd1 ba-- sqft8392 Willoughby Dr, Niagara Falls, ON L2G6X5Off Market

- C$330,0002 bd2 ba-- sqft3710 Main St #106, Niagara Falls, ON L2G6B1For Sale
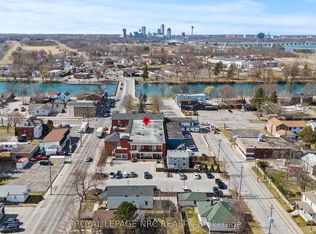
- C$--3 bd2 ba-- sqft3618 Main St, Niagara Falls, ON L2G6A8Off Market
- C$399,9002 bd2 ba1.1k sqft3710 Main St #201, Niagara Falls, ON L2G6B1For Sale
- C$1,996,0007 bd4 ba-- sqft3758 Main St, Niagara Falls, ON L2G6B2For Sale
- C$449,9003 bd2 ba-- sqft8458 Willoughby Dr, Niagara Falls, ON L2G6X5For Sale
Nearby schools
GreatSchools rating
- NABloneva Bond Primary SchoolGrades: PK-3Distance: 2.2 mi
- 3/10Gaskill Preparatory SchoolGrades: 7-8Distance: 2.9 mi
- 3/10Niagara Falls High SchoolGrades: 9-12Distance: 3.7 mi
