Welcome to 8458 Willoughby Drive, a beautifully updated 3-bedrooms semi-detached home in the desirable Community of Chippawa. Offering a move-in-ready feel, this home is an excellent opportunity for first-time buyers, families, or anyone looking for a comfortable home in a well-established neighbourhood. Step inside to find a fresh, modern interior with many updates already completed, allowing you to enjoy the home without taking on major renovations. The kitchen is ready for your personal touch and offers the opportunity to create a space that reflects your own style and needs.The fully finished lower level provides valuable additional living space and flexibility for a family room, home office, guest area, or growing family. With two full bathrooms and a practical layout, the home offers both comfort and functionality for everyday living. Located in a family-friendly neighbourhood close to schools, parks, shopping, the Niagara River, scenic trails, and the historic village of Chippawa. Enjoy the convenience of being just minutes from all that Niagara Falls has to offer while living in an established residential community. Don't miss the opportunity to make this your next home.
For sale
C$449,900
8458 Willoughby Dr, Niagara Falls, ON L2G 6X5
3beds
2baths
Single Family Residence
Built in ----
-- sqft lot
$-- Zestimate®
C$--/sqft
C$-- HOA
What's special
Move-in-ready feelFresh modern interiorFully finished lower levelPractical layout
- 5 days
- 6
- 0
Zillow last checked:
Listing updated:
Listed by:
ROYAL LEPAGE NRC REALTY
Source: TRREB,MLS®#: X13748180 Originating MLS®#: Niagara Association of REALTORS
Originating MLS®#: Niagara Association of REALTORSFacts & features
Interior
Bedrooms & bathrooms
- Bedrooms: 3
- Bathrooms: 2
Bedroom
- Level: Second
- Dimensions: 4.94 x 2.77
Bedroom 2
- Level: Second
- Dimensions: 2.77 x 2.53
Bedroom 3
- Level: Second
- Dimensions: 2.77 x 2.47
Bathroom
- Level: Second
- Dimensions: 2.56 x 1.43
Bathroom
- Level: Main
- Dimensions: 1.92 x 0.79
Dining room
- Level: Main
- Dimensions: 3.96 x 2.47
Kitchen
- Level: Main
- Dimensions: 2.77 x 2.9
Living room
- Level: Main
- Dimensions: 5.52 x 4.02
Recreation
- Level: Basement
- Dimensions: 7.41 x 4.79
Heating
- Forced Air, Gas
Cooling
- Central Air
Appliances
- Included: Water Heater
Features
- Basement: Finished,Full
- Has fireplace: No
Interior area
- Living area range: 700-1100 null
Video & virtual tour
Property
Parking
- Total spaces: 4
Features
- Stories: 2
- Pool features: None
Details
- Parcel number: 643820173
Construction
Type & style
- Home type: SingleFamily
- Property subtype: Single Family Residence
Materials
- Vinyl Siding, Brick Veneer
- Foundation: Poured Concrete
- Roof: Asphalt Shingle
Utilities & green energy
- Sewer: Sewer
Community & HOA
Location
- Region: Niagara Falls
Financial & listing details
- Annual tax amount: C$2,691
- Date on market: 9/5/2026
Price history
Price history is unavailable.
Public tax history
Tax history is unavailable.
Climate risks
Neighborhood: Cummings


Similar homes
- C$539,9003 bd2 ba-- sqft4013 Welland St, Niagara Falls, ON L2G 6J7For Sale
 MLS ID #X13730268, ROYAL LEPAGE NRC REALTY. TRREB
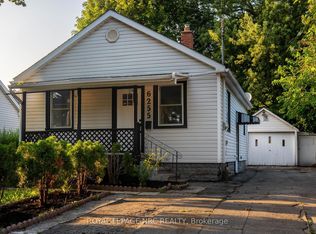
 - C$439,9003 bd2 ba-- sqft6255 Culp St, Niagara Falls, ON L2G 2C2For Sale
 MLS ID #X13761450, ROYAL LEPAGE NRC REALTY. TRREB
 - C$539,0003 bd1 ba-- sqft7992 Peter St, Niagara Falls, ON L2G 6S9For Sale
 MLS ID #X13752442, ROYAL LEPAGE NRC REALTY. TRREB
 - C$499,0004 bd2 ba-- sqft4484 Shuttleworth Dr, Niagara Falls, ON L2G 0X4For Sale
 MLS ID #X13763574, ROYAL LEPAGE CERTIFIED REALTY. TRREB
 - $450,0004 bd2 ba2.5k sqft623 Buffalo Ave, Niagara Falls, NY 14303For Sale
 MLS ID #B1700971, Louis S Rizzo, Listing by: Howard Hanna WNY Inc.. NYSAMLSs
