Discover the epitome of wine country elegance at 3319 Twenty First Street in Jordan. Perfectly situated on a sprawling 1.34-acre parcel, this home offer panoramic views of rolling vineyards and is just minutes from highway and historic charm of Jordan Village and the natural beauty of Ball's Falls. The interior is headlined by an expansive open-concept living area, creating a bright and airy flow. The Chef's kitchen boasts a gas stove, built-in oven, side-by-side fridge/freezer, farmers sink and a large island for preparing your favourite meals for family and friends. The home features 4 spacious bedrooms and 2 bathrooms, including a primary retreat with a 5-piece bath and ensuite privileges. Multi-generational families will appreciate the lower-level suite, featuring its own bedroom and family room - ideal for in-law setup. The ground floor entry level houses plenty of storage, laundry, a 4 piece bath and a secondary flex room with electric fireplace and garage door for seamless indoor-outdoor lifestyle. The outdoor experience is unmatched; enjoy your morning coffee in the three-season screened in porch, or retreat to the backyard oases featuring a heated saltwater pool, custom deck, and pool bar. As evening falls, choose between the expansive bonfire pit for large gatherings or the smaller, intimate fire pit area perfectly suited for family time under the stars. A standout feature is the 17ft x 11ft red barn with a versatile loft, electricity and water - perfect for a studio or workshop or storing your equipment and toys. And for the pets in your life, a full perimeter invisible fence will keep them safe and able to roam.
Sold for $1,355,000
C$1,355,000
3319 21st St, Lincoln, ON L0R 1S0
4beds
1,736sqft
Single Family Residence, Residential
Built in 1969
1.39 Acres Lot
$-- Zestimate®
C$781/sqft
C$3,069 Estimated rent
Home value
Not available
Estimated sales range
Not available
Not available
Owner options
List your home for rent
C$3,069/mo
Rent Zestimate®
Find your next renter with Zillow Rental Manager. Plus, with online applications, you can quickly screen prospective tenants – for free.
C$3,069/mo
Rent Zestimate®
Refinance and save
C$5,728/mo
Est. payment
Refinancing to a lower rate could help reduce your monthly payments and save thousands over the life of the loan.
C$5,728/mo
Est. payment
Explore your selling options
Work with a Zillow partner agent
Leverage their expertise and Zillow's premium Showcase listings to get your home seen by more buyers.
Get startedList with your own agent
Get your home in front of millions of buyers by listing it on Zillow.
Learn how to do itSell it yourself
Take full control of how buyers see your home on Zillow by listing For Sale by Owner (FSBO).
List your homeWhat's special
Bright and airy flowGas stoveBuilt-in ovenFarmers sinkThree-season screened in porchCustom deckPool bar
Zillow last checked:
Listing updated:
Listed by:
Niels Rasmussen, Salesperson,
Royal LePage State Realty Inc.,
Simon Duong, Salesperson,
Royal LePage State Realty Inc.
Source: ITSO,MLS®#: 40798738Originating MLS®#: Cornerstone Association of REALTORS®
Facts & features
Interior
Bedrooms & bathrooms
- Bedrooms: 4
- Bathrooms: 2
- Full bathrooms: 2
- Main level bathrooms: 1
Other
- Level: Third
Bedroom
- Level: Third
Bedroom
- Level: Third
Bedroom
- Level: Lower
Bathroom
- Features: 4-Piece
- Level: Main
Bathroom
- Features: 5+ Piece
- Level: Third
Dining room
- Level: Second
Family room
- Level: Lower
Kitchen
- Level: Second
Living room
- Level: Second
Mud room
- Level: Main
Sitting room
- Level: Main
Heating
- Forced Air, Natural Gas
Cooling
- Central Air
Appliances
- Included: Range, Oven, Water Heater Owned, Dishwasher, Dryer, Freezer, Gas Stove, Range Hood, Refrigerator, Washer
- Laundry: Laundry Room
Features
- High Speed Internet, Central Vacuum, Auto Garage Door Remote(s), Built-In Appliances, Ceiling Fan(s), In-law Capability
- Windows: Window Coverings
- Basement: Full,Finished
- Number of fireplaces: 1
- Fireplace features: Gas
Interior area
- Total structure area: 2,204
- Total interior livable area: 1,736 sqft
- Finished area above ground: 1,736
- Finished area below ground: 468
Property
Parking
- Total spaces: 14
- Parking features: Attached Garage, Garage Door Opener, Built-In, Inside Entrance, Front Yard Parking
- Attached garage spaces: 4
- Uncovered spaces: 10
Features
- Patio & porch: Deck, Enclosed
- Exterior features: Backs on Greenbelt, Privacy
- Has private pool: Yes
- Pool features: On Ground, Outdoor Pool, Salt Water
- Has view: Yes
- View description: Vineyard
- Frontage type: East
- Frontage length: 249.15
Lot
- Size: 1.39 Acres
- Dimensions: 249.15 x 242.51
- Features: Rural, Rectangular, Ample Parking, Near Golf Course, Greenbelt, Quiet Area, School Bus Route, Schools, Shopping Nearby, View from Escarpment
- Topography: Flat
Details
- Additional structures: Barn(s), Shed(s)
- Parcel number: 461350100
- Zoning: NC
- Other equipment: Pool Equipment
Construction
Type & style
- Home type: SingleFamily
- Architectural style: Sidesplit
- Property subtype: Single Family Residence, Residential
Materials
- Brick Veneer, Vinyl Siding
- Foundation: Block
- Roof: Asphalt Shing
Condition
- 51-99 Years
- New construction: No
- Year built: 1969
Utilities & green energy
- Sewer: Septic Tank
- Water: Cistern
- Utilities for property: Cell Service, Natural Gas Connected
Community & HOA
Location
- Region: Lincoln
Financial & listing details
- Price per square foot: C$781/sqft
- Annual tax amount: C$6,193
- Date on market: 1/15/2026
- Inclusions: Central Vac, Dishwasher, Dryer, Freezer, Garage Door Opener, Gas Stove, Pool Equipment, Range Hood, Refrigerator, Washer, Window Coverings, Central Vac - No Hose, Garage Cabinets.
- Exclusions: Full Size Basement Fridge (S/S)
Price history
| Date | Event | Price |
|---|---|---|
| 3/31/2026 | Sold | C$1,355,000+6.3%C$781/sqft |
Source: ITSO #40798738 Report a problem | ||
| 11/26/2021 | Listing removed | -- |
Source:  Cornerstone Association of REALTORS® - Hamilton-Burlington #H4121665 Report a problem Cornerstone Association of REALTORS® - Hamilton-Burlington #H4121665 Report a problem | ||
| 11/19/2021 | Listed for sale | C$1,275,000C$734/sqft |
Source: Cornerstone Association of REALTORS® - Hamilton-Burlington #H4121665 Report a problem | ||
Public tax history
Tax history is unavailable.
Neighborhood: L0R
Nearby homes
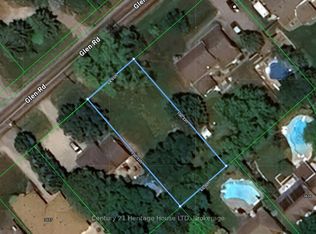
- C$499,9009,720 Square FeetV/l Glen Rd, Lincoln, ON L0R1S0Lot/Land
- C$---- bd-- ba-- sqft3550 Victoria Ave, Lincoln, ON L0R2C0Off Market
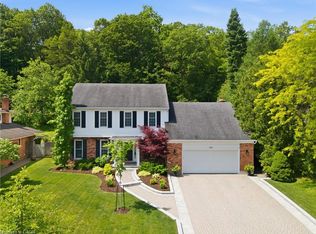
- C$1,450,0004 bd4 ba2.8k sqft3616 Glen Elgin Dr, Lincoln, ON L0R1S0For Sale
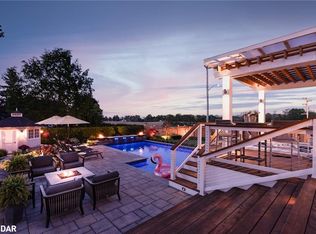
- C$1,420,0003 bd3 ba2k sqft3593 Glen Elgin Dr, Lincoln, ON L0R1S0Sold
- C$524,0006,050 Square Feet3648 Glen Rd LOT 1, Lincoln, ON L0R1S0Lot/Land
- C$---- bd-- ba-- sqft2905 Butlers Walk, Lincoln, ON L0R1S0Off Market
- C$1,649,0005 bd5 ba-- sqft3713 19th St, Lincoln, ON L0R1S0For Sale
- C$---- bd-- ba-- sqft3731 19th St, Lincoln, ON L0R1S0Off Market
Nearby schools
GreatSchools rating
- 4/10Maple Avenue SchoolGrades: PK-6Distance: 16.5 mi
- 3/10Gaskill Preparatory SchoolGrades: 7-8Distance: 17.8 mi
- 3/10Niagara Falls High SchoolGrades: 9-12Distance: 18.5 mi
Nearby cities
Nearby neighborhoods
Nearby zip codes
Other Lincoln Topics
