Some homes make an entrance. This one makes you want to stay. Welcome to 4112 Fly Road, a newly built detached bungalow where elevated finishes, beautiful natural light and effortless main-floor living come together. High ceilings and an expansive open-concept layout create an immediate sense of space, with room to host a lively evening or settle into a quiet Sunday. The design feels polished and inviting, giving everyday living a little extra luxury. Tucked away for privacy, the spacious primary suite offers a walk-in closet and a spa-inspired ensuite with a generous shower-your own retreat at the end of the day. Additional bedrooms offer comfortable space for family, overnight guests or a home office. Set in a peaceful neighbourhood close to schools and parks, this home pairs the fresh start of new construction with the ease of bungalow living. Want a finished basement? Builder willing to discuss. Complete with Tarion warranty coverage, 4112 Fly Road deserves a place at the top of your must-see list.*Price includes HST and reflects the expanded HST Rebate available from April 1, 2026 - March 31, 2027.*
For sale
C$849,900
4112 Fly Rd, Lincoln, ON L0R 2C0
3beds
3baths
Single Family Residence
Built in ----
5,434 Square Feet Lot
$-- Zestimate®
C$--/sqft
C$-- HOA
What's special
Elevated finishesBeautiful natural lightEffortless main-floor livingHigh ceilingsExpansive open-concept layoutSpacious primary suiteWalk-in closet
- 13 hours
- 0
- 0
Zillow last checked:
Listing updated:
Listed by:
COLDWELL BANKER ADVANTAGE REAL ESTATE INC, BROKERAGE
Source: TRREB,MLS®#: X14143084 Originating MLS®#: Niagara Association of REALTORS
Facts & features
Interior
Bedrooms & bathrooms
- Bedrooms: 3
- Bathrooms: 3
Heating
- Forced Air, Gas
Cooling
- Central Air
Features
- In-Law Capability
- Flooring: Carpet Free
- Basement: Full,Unfinished
- Has fireplace: No
Interior area
- Living area range: 1500-2000 null
Video & virtual tour
Property
Parking
- Total spaces: 4
- Parking features: Garage Door Opener
- Has garage: Yes
Features
- Pool features: None
Lot
- Size: 5,434 Square Feet
Details
- Parcel number: 0
- Other equipment: Air Exchanger
Construction
Type & style
- Home type: SingleFamily
- Architectural style: Bungalow
- Property subtype: Single Family Residence
Materials
- Brick, Vinyl Siding
- Foundation: Poured Concrete
- Roof: Asphalt Shingle
Utilities & green energy
- Sewer: Sewer
Community & HOA
Location
- Region: Lincoln
Financial & listing details
- Date on market: 11/3/2026
Price history
Price history is unavailable.
Public tax history
Tax history is unavailable.
Climate risks
Neighborhood: L0R

Similar homes
- C$829,9004 bd4 ba-- sqft40 Strada Blvd, Saint Catharines, ON L2S 3L8For Sale
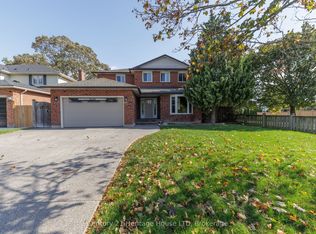 MLS ID #X14129274, Century 21 Heritage House LTD. TRREB
- C$775,0005 bd2 ba-- sqft4284 Fly Rd, Lincoln, ON L0R 1G0For Sale
 MLS ID #X13694592, ICI SOURCE REAL ASSET SERVICES INC.. TRREB
- C$849,9004 bd4 ba-- sqft15 Venture Way, Thorold, ON L2V 0G9For Sale
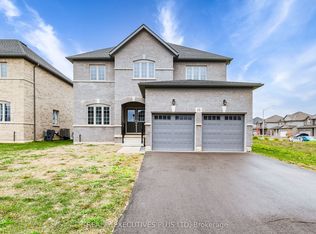 MLS ID #X14121212, REALTY EXECUTIVES PLUS LTD. TRREB
- C$1,174,0003 bd3 ba-- sqft4237 Manson Ln, Lincoln, ON L0R 1G0For Sale
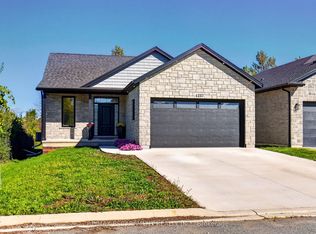 MLS ID #X13866540, RE/MAX ESCARPMENT REALTY INC.. TRREB
