This modern two storey home has been recently renovated boasting 3+1 bedrooms and is simply loaded with luxury finishes. This well designed property includes 4 bedrooms all with their own gorgeous ensuite bathrooms. The breathtaking open concept main floor features a bright kitchen with granite countertops, plenty of cabinets and a grand centre island, an attached dining space and a spacious living room with a built-in electric fireplace, an office, bedroom with ensuite and a two piece powder room that finishes off the main floor nicely. Travel up the contemporary open staircase with glass railings to the 2nd floor and discover 3 large bedrooms all with ensuite baths and a laundry room with built-in cabinetry. The partial basement features a cozy family room and utility space. Other features of the home include on-demand hot water, central air, central vac, carpet free and 200 amp electrical service. The exterior includes a fully fenced yard, concrete driveway and patio, detached 1.5 car garage and plenty of private yard space to enjoy.
For sale
C$819,900
4392 Ontario St, Lincoln, ON L0R 1B6
4beds
5baths
Single Family Residence
Built in ----
5,880 Square Feet Lot
$-- Zestimate®
C$--/sqft
C$-- HOA
What's special
Plenty of cabinetsGrand centre islandAttached dining spaceTwo piece powder roomFully fenced yard
- 29 days |
- 35 |
- 2 |
Zillow last checked:
Listing updated:
Listed by:
ROYAL LEPAGE NRC REALTY
Source: TRREB,MLS®#: X13536474 Originating MLS®#: Niagara Association of REALTORS
Originating MLS®#: Niagara Association of REALTORSFacts & features
Interior
Bedrooms & bathrooms
- Bedrooms: 4
- Bathrooms: 5
Primary bedroom
- Level: Second
- Dimensions: 3.8 x 5.28
Bedroom
- Level: Main
- Dimensions: 3.98 x 4.04
Bedroom 3
- Level: Second
- Dimensions: 3.3 x 3.2
Bedroom 4
- Level: Second
- Dimensions: 3.09 x 3.19
Dining room
- Level: Main
- Dimensions: 6.06 x 3.08
Family room
- Level: Basement
- Dimensions: 7.04 x 4.9
Kitchen
- Level: Main
- Dimensions: 4.55 x 4.71
Laundry
- Level: Second
- Dimensions: 2.2 x 1.9
Living room
- Level: Main
- Dimensions: 4.23 x 4.71
Office
- Level: Main
- Dimensions: 2.87 x 2.3
Heating
- Forced Air, Gas
Cooling
- Central Air
Features
- Flooring: Carpet Free
- Basement: Partial,Finished
- Has fireplace: Yes
- Fireplace features: Electric
Interior area
- Living area range: 1500-2000 null
Video & virtual tour
Property
Parking
- Total spaces: 5
- Parking features: Private Double
- Has garage: Yes
Features
- Stories: 2
- Patio & porch: Patio
- Pool features: None
Lot
- Size: 5,880 Square Feet
Details
- Parcel number: 461000573
Construction
Type & style
- Home type: SingleFamily
- Property subtype: Single Family Residence
Materials
- Stucco (Plaster), Stone
- Foundation: Concrete, Stone
- Roof: Asphalt Shingle
Utilities & green energy
- Sewer: Sewer
Community & HOA
Location
- Region: Lincoln
Financial & listing details
- Annual tax amount: C$3,943
- Date on market: 7/8/2026
R
ROYAL LEPAGE NRC REALTY
By pressing Contact Agent, you agree that the real estate professional identified above may call/text you about your search, which may involve use of automated means and pre-recorded/artificial voices. You don't need to consent as a condition of buying any property, goods, or services. Message/data rates may apply. You also agree to our Terms of Use. Zillow does not endorse any real estate professionals. We may share information about your recent and future site activity with your agent to help them understand what you're looking for in a home.
Price history
Price history is unavailable.
Public tax history
Tax history is unavailable.
Climate risks
Neighborhood: Beamsville
Nearby schools
GreatSchools rating
- 4/10Maple Avenue SchoolGrades: PK-6Distance: 21.7 mi
- 3/10Gaskill Preparatory SchoolGrades: 7-8Distance: 23.3 mi
- 3/10Niagara Falls High SchoolGrades: 9-12Distance: 23.9 mi
- C$---- bd-- ba-- sqft4407 Ontario St, Lincoln, ON L0R1B5Off Market
- C$689,9003 bd4 ba-- sqft5065 Serena Dr, Lincoln, ON L0R1B2For Sale

- C$689,9003 bd4 ba1.5k sqft5065 Serena Dr, Beamsville, ON L3J1W6For Sale
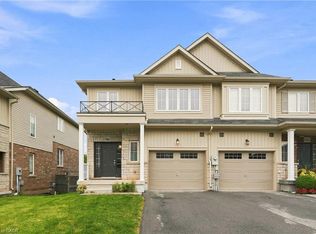
- C$644,9003 bd2 ba1k sqft4381 Jackson St, Beamsville, ON L3J0N9For Sale
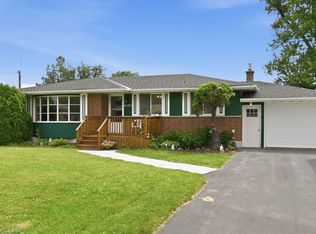
- C$649,9003 bd1 ba-- sqft4977 John St, Lincoln, ON L3J0P1For Sale
- C$749,0004 bd3 ba-- sqft4367 Ontario St, Lincoln, ON L3J0N9For Sale
- C$---- bd-- ba-- sqft4367 Ontario St, Lincoln, ON L0R1B6Off Market
- C$---- bd-- ba-- sqft5048 Serena Dr, Lincoln, ON L3J1W3Off Market
Similar homes
- C$749,0004 bd3 ba-- sqft4367 Ontario St, Lincoln, ON L3J 0N9For Sale
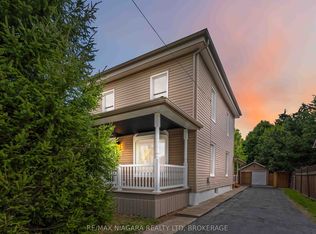 MLS ID #X13589920, RE/MAX NIAGARA REALTY LTD, BROKERAGE. TRREB
 - C$899,9005 bd4 ba-- sqft4071 Thomas St, Lincoln, ON L3J 0S5For Sale
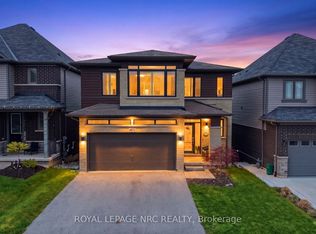 MLS ID #X13076086, ROYAL LEPAGE NRC REALTY. TRREB
 - C$849,7003 bd3 ba-- sqft2727 Prince William St #1, Jordan Station, ON L0R 1S0For Sale
 MLS ID #X13528666, BOSLEY REAL ESTATE LTD.,. TRREB
 - C$799,9003 bd3 ba-- sqft2 Fracchioni Dr #4061, Lincoln, ON L3J 0R9For Sale
 MLS ID #X13097660, ICI SOURCE REAL ASSET SERVICES INC.. TRREB
 - C$824,9004 bd2 ba-- sqft53002 Perry Rd, Wainfleet, ON L0S 1V0For SaleMLS ID #X13607468, ROYAL LEPAGE NRC REALTY. TRREB
- C$829,9005 bd3 ba-- sqft7621 Cameron Ct, Niagara Falls, ON L2H 3G9For SaleMLS ID #X13643440, ROYAL LEPAGE NRC REALTY. TRREB
- C$999,9006 bd3 ba-- sqft326 Mountain Rd, Grimsby, ON L3M 4E7For SaleMLS ID #X13618608, RE/MAX REALTY SERVICES INC.. TRREB
- C$829,9993 bd3 ba-- sqft67 Bradley St, Saint Catharines, ON L2T 1R5For SaleMLS ID #X13629310, CENTURY 21 LEADING EDGE REALTY INC.. TRREB
- C$799,8886 bd2 ba-- sqft25 Clearview Hts, Saint Catharines, ON L2T 2W2For SaleMLS ID #X13610918, RE/MAX ROUGE RIVER REALTY LTD.. TRREB
- C$999,9004 bd2 ba-- sqft22 George St, Grimsby, ON L3M 3Y6For SaleMLS ID #X13555500, RE/MAX NIAGARA REALTY LTD, BROKERAGE. TRREB
- C$819,9004 bd3 ba-- sqft141 Crow St, Welland, ON L3C 0G6For SaleMLS ID #X13614346, TEAM PANAG REAL ESTATE INC.. TRREB
- C$1,049,0004 bd3 ba-- sqft4229 Manson Ln, Lincoln, ON L0R 1G0For SaleMLS ID #X13081692, BAY STREET GROUP INC.. TRREB
- C$819,9004 bd2 ba-- sqft15 Colonial Ct, Hamilton, ON L8K 4H2For SaleMLS ID #X13513068, ROYAL LEPAGE SIGNATURE CONNECT.CA REALTY. TRREB
- C$799,9005 bd4 ba-- sqft36 Valerie Dr, Saint Catharines, ON L2T 3G5For SaleMLS ID #X13546886, ROYAL LEPAGE NRC REALTY. TRREB
- C$948,8884 bd4 ba-- sqft80 Days Ave, Thorold, ON L2V 0E6For SaleMLS ID #X13638554, ROYAL LEPAGE NRC REALTY. TRREB
- C$789,9005 bd4 ba-- sqft292 Glenholme Ave, Hamilton, ON L8K 3M3For SaleMLS ID #X13581238, FLAGSHIP REALTY INC.. TRREB
- C$799,0004 bd4 ba-- sqft219 Taylor St, Thorold, ON L2V 1C2For SaleMLS ID #X13478486, RE/MAX REAL ESTATE CENTRE INC.. TRREB
- C$899,0004 bd4 ba-- sqft66 Sunflower Cres, Thorold, ON L3B 0L2For SaleMLS ID #X13610484, ROYAL LEPAGE NRC REALTY. TRREB
- C$679,9003 bd4 ba-- sqft380 Lake St #14, Grimsby, ON L3M 0E8For SaleMLS ID #X13553634, ROYAL LEPAGE NRC REALTY. TRREB
- C$985,0003 bd3 ba-- sqft52806 Putman Rd, Wainfleet, ON L0S 1V0For SaleMLS ID #X13618968, ROYAL LEPAGE NRC REALTY. TRREB
