Presenting a rare opportunity to own a luxury freehold townhome in the heart of Beamsville, thoughtfully designed to blend comfort, style, and modern convenience. Located in a quiet, family-friendly neighbourhood surrounded by parks, schools, scenic trails, and renowned wineries-and just minutes from the QEW-this home offers an exceptional Niagara lifestyle. Step inside to a grand front entry that sets the tone for the quality craftsmanship throughout. The open-concept main floor features an upgraded kitchen with premium finishes, seamlessly flowing into a bright living and dining space-perfect for everyday living and entertaining. The home offers three bedrooms, two full bathrooms, a main-floor powder room, and elevated details including a solid wood staircase, engineered hardwood floors, and designer finishes throughout.The fully finished walkout basement provides flexible space for a home office, gym, playroom, or media lounge. Buyers will also enjoy the added value of an appliance package or equivalent credit.With no condo fees and freehold ownership, this home delivers long-term value and freedom in one of Niagara's fastest-growing communities.Key Features: 3 Bedrooms | 2.5 Bathrooms Grand Entryway & Wood Staircase Upgraded Kitchen with Modern Finishes Open-Concept Main Floor with Walkout to Private Deck Finished Basement with Walkout Appliance Package or Credit Included Freehold Ownership | No Condo Fees *For Additional Property Details Click The Brochure Icon Below* Property taxes not yet assessed - assessed as vacant land.
For sale
C$799,900
2 Fracchioni Dr #4061, Lincoln, ON L3J 0R9
3beds
3baths
Townhouse
Built in ----
1,870 Square Feet Lot
$-- Zestimate®
C$--/sqft
C$-- HOA
What's special
- 90 days |
- 3 |
- 2 |
Zillow last checked:
Listing updated:
Listed by:
ICI SOURCE REAL ASSET SERVICES INC.
Source: TRREB,MLS®#: X13097660 Originating MLS®#: Toronto Regional Real Estate Board
Originating MLS®#: Toronto Regional Real Estate BoardFacts & features
Interior
Bedrooms & bathrooms
- Bedrooms: 3
- Bathrooms: 3
Heating
- Forced Air, Gas
Cooling
- Central Air
Features
- Flooring: Carpet Free
- Basement: Finished with Walk-Out
- Has fireplace: No
Interior area
- Living area range: 1500-2000 null
Property
Parking
- Total spaces: 2
- Parking features: Private
- Has garage: Yes
Features
- Stories: 2
- Pool features: None
- Waterfront features: None
Lot
- Size: 1,870 Square Feet
Details
- Parcel number: 461061153
Construction
Type & style
- Home type: Townhouse
- Property subtype: Townhouse
Materials
- Brick Front
- Foundation: Poured Concrete
- Roof: Asphalt Shingle
Utilities & green energy
- Sewer: Sewer
Community & HOA
Location
- Region: Lincoln
Financial & listing details
- Annual tax amount: C$170
- Date on market: 5/7/2026
I
ICI SOURCE REAL ASSET SERVICES INC.
By pressing Contact Agent, you agree that the real estate professional identified above may call/text you about your search, which may involve use of automated means and pre-recorded/artificial voices. You don't need to consent as a condition of buying any property, goods, or services. Message/data rates may apply. You also agree to our Terms of Use. Zillow does not endorse any real estate professionals. We may share information about your recent and future site activity with your agent to help them understand what you're looking for in a home.
Price history
Price history is unavailable.
Public tax history
Tax history is unavailable.
Climate risks
Neighborhood: Beamsville
Nearby schools
GreatSchools rating
- 4/10Maple Avenue SchoolGrades: PK-6Distance: 21.4 mi
- 3/10Gaskill Preparatory SchoolGrades: 7-8Distance: 22.9 mi
- 3/10Niagara Falls High SchoolGrades: 9-12Distance: 23.6 mi
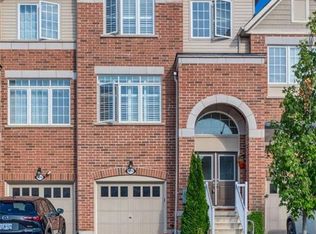
- C$755,0003 bd4 ba2.3k sqft4014 Fracchioni Dr, Lincoln, ON L3J0R8Sold
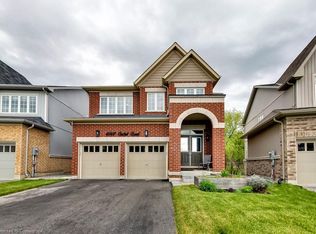
- C$1,165,0004 bd5 ba2.4k sqft4017 Cachet Ct, Lincoln, ON L3J0R8Sold
- C$899,0004 bd4 ba-- sqft4020 Cachet Ct, Lincoln, ON L3J0R8For Sale

- C$--3 bd3 ba-- sqft4047 Maitland St, Lincoln, ON L3J0R6Off Market
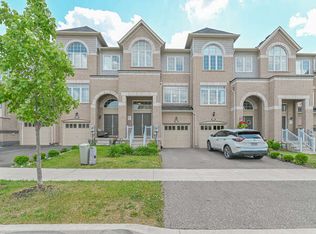
- C$--3 bd4 ba2.2k sqft4047 Maitland St #1, Lincoln, ON L3J0R6Off Market
- C$--3 bd3 ba-- sqft4043 Maitland St #1A, Lincoln, ON L3J0R6Off Market
- C$915,0004 bd3 ba2.2k sqft4021 Cachet Ct, Lincoln, ON L3J0R8Sold
- C$---- bd-- ba-- sqft4099 Maitland St, Lincoln, ON L3J0R4Off Market
Similar homes
- C$709,9003 bd3 ba-- sqft4883 Connor Dr, Beamsville, ON L3J 0S2For Sale
 MLS ID #X13614084, SUTTON GROUP REALTY SYSTEMS INC.. TRREB
 - C$819,9004 bd5 ba-- sqft4392 Ontario St, Lincoln, ON L0R 1B6For Sale
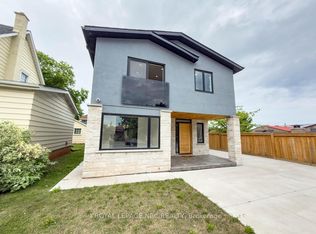 MLS ID #X13536474, ROYAL LEPAGE NRC REALTY. TRREB
 - C$719,0003 bd2 ba-- sqft4513 Ivy Gardens Cres, Lincoln, ON L3J 0B3For Sale
 MLS ID #X13496236, Royal LePage Real Estate Services Ltd., Brokerage. TRREB
 - C$849,7003 bd3 ba-- sqft2727 Prince William St #1, Jordan Station, ON L0R 1S0For Sale
 MLS ID #X13528666, BOSLEY REAL ESTATE LTD.,. TRREB
 - C$689,9004 bd3 ba-- sqft2 Slessor Blvd #10, Grimsby, ON L3M 3T2For SaleMLS ID #X13555154, ICI SOURCE REAL ASSET SERVICES INC.. TRREB
- C$775,0003 bd3 ba-- sqft25 Victor Blvd, Saint Catharines, ON L2T 2B4For SaleMLS ID #X13603792, REAL BROKER ONTARIO LTD.. TRREB
- C$769,9003 bd4 ba-- sqft49 Candlewood Ct, Stoney Creek, ON L8J 0C4For SaleMLS ID #X13597330, SHAHID KHAWAJA REAL ESTATE INC.. TRREB
- C$649,9003 bd3 ba-- sqft32 Jayla Ln, West Lincoln, ON L0R 2A0For SaleMLS ID #X13411384, RE/MAX GARDEN CITY REALTY INC.. TRREB
- C$799,8886 bd2 ba-- sqft25 Clearview Hts, Saint Catharines, ON L2T 2W2For SaleMLS ID #X13610918, RE/MAX ROUGE RIVER REALTY LTD.. TRREB
- C$749,9004 bd3 ba-- sqft72 Windward Dr, Grimsby, ON L3M 0J2For SaleMLS ID #X13470664, CENTURY 21 PEOPLE`S CHOICE REALTY INC.. TRREB
- C$1,049,0004 bd3 ba-- sqft4229 Manson Ln, Lincoln, ON L0R 1G0For SaleMLS ID #X13081692, BAY STREET GROUP INC.. TRREB
- C$768,0002 bd3 ba-- sqftRISE Townhomes, Grimsby, ON L3M 3C8For SaleMLS ID #X12823066, Century 21 Heritage House LTD. TRREB
- C$799,9003 bd4 ba-- sqft395 Michael Dr, Welland, ON L3C 0A5For SaleMLS ID #X13555148, COLDWELL BANKER ADVANTAGE REAL ESTATE INC, BROKERAGE. TRREB
- C$699,0003 bd2 ba-- sqft465 Dewitt Rd, Hamilton, ON L8E 5W8For SaleMLS ID #X13482248, HC REALTY GROUP INC.. TRREB
- C$899,9003 bd3 ba-- sqft154 Port Robinson Rd #6, Pelham, ON L0S 1E7For SaleMLS ID #X13614928, ROYAL LEPAGE NRC REALTY. TRREB
- C$679,9003 bd3 ba-- sqft18 Princeton Cmn, Saint Catharines, ON L2N 0B7For SaleMLS ID #X13032750, RE/MAX REALTY SERVICES INC.. TRREB
- C$699,0003 bd3 ba-- sqft4 Bergenstein Cres, Pelham, ON L0S 1E6For SaleMLS ID #X13626998, RE/MAX REALTY SERVICES INC.. TRREB
- C$710,0003 bd3 ba-- sqft153 Summersides Blvd, Fonthill, ON L0S 1E6For SaleMLS ID #X13521340, RE/MAX NIAGARA REALTY LTD, BROKERAGE. TRREB
- C$795,0003 bd4 ba-- sqft35 Midhurst Hts Unit 30, Hamilton, ON L8J 0K9For SaleMLS ID #X12689264, RIGHT AT HOME REALTY INC.. TRREB
- C$849,9005 bd2 ba-- sqft1105 Haist St, Pelham, ON L0S 1E2For SaleMLS ID #X13592816, COLDWELL BANKER MOMENTUM REALTY, BROKERAGE. TRREB
