Discover this stunning home on a rare premium lot in the heart of wine country! The bright and airy main floor features 9-foot ceilings and breathtaking views. Enjoy cooking in the upgraded kitchen, equipped with quartz countertops, GE Café appliances, a spacious island, and a charming eat-in dining area. The sun-filled living room and a convenient 2-piece bathroom complete the first level. Upstairs, the expansive primary bedroom offers panoramic views of Beamsville and Lake Ontario, a walk-in closet, and a luxurious ensuite bathroom. Two additional generous bedrooms and a stylish 4-piece bathroom complete the third floor. The bright, family room with walk-out to backyard includes a large living area, laundry room, a 2-piece bathroom, and ample storage space. Steps away to your private, low-maintenance backyard oasis featuring a deck for your morning coffee and taking in the views! Located just steps from downtown Beamsville and minutes from local wineries, restaurants, and hiking trails, this home is your ideal escape to wine country!
Sold for $755,000
C$755,000
4014 Fracchioni Dr, Lincoln, ON L3J 0R8
3beds
2,385sqft
Row/Townhouse, Residential
Built in 2020
1,973 Square Feet Lot
$-- Zestimate®
C$317/sqft
C$2,972 Estimated rent
Home value
Not available
Estimated sales range
Not available
Not available
Owner options
List your home for rent
C$2,972/mo
Rent Zestimate®
Find your next renter with Zillow Rental Manager. Plus, with online applications, you can quickly screen prospective tenants – for free.
C$2,972/mo
Rent Zestimate®
Refinance and save
C$3,192/mo
Est. payment
Refinancing to a lower rate could help reduce your monthly payments and save thousands over the life of the loan.
C$3,192/mo
Est. payment
Explore your selling options
Work with a Zillow partner agent
Leverage their expertise and Zillow's premium Showcase listings to get your home seen by more buyers.
Get startedList with your own agent
Get your home in front of millions of buyers by listing it on Zillow.
Learn how to do itSell it yourself
Take full control of how buyers see your home on Zillow by listing For Sale by Owner (FSBO).
List your homeWhat's special
Premium lotBreathtaking viewsUpgraded kitchenQuartz countertopsSpacious islandCharming eat-in dining areaExpansive primary bedroom
Zillow last checked:
Listing updated:
Listed by:
Nada Jensen, Salesperson,
eXp Realty
Source: ITSO,MLS®#: 40649559Originating MLS®#: Cornerstone Association of REALTORS®
Facts & features
Interior
Bedrooms & bathrooms
- Bedrooms: 3
- Bathrooms: 4
- Full bathrooms: 2
- 1/2 bathrooms: 2
Other
- Features: 4-Piece, California Shutters, Walk-in Closet
- Level: Third
Bedroom
- Features: California Shutters
- Level: Third
Bedroom
- Features: California Shutters
- Level: Third
Bathroom
- Features: 2-Piece
- Level: Lower
Bathroom
- Features: 4-Piece
- Level: Third
Bathroom
- Features: 2-Piece
- Level: Second
Other
- Features: 4-Piece
- Level: Third
Basement
- Level: Basement
Other
- Level: Basement
Dinette
- Features: Walkout to Balcony/Deck
- Level: Second
Dining room
- Description: EXTRA LARGE SEPARATE DINING ROOM FOR FAMILY GATHERINGS
- Features: Carpet Free, Engineered Hardwood
- Level: Second
Family room
- Description: FAMILY ROOM WITH WALK OUT TO BACK YARD THROUGH SLIDING DOORS
- Features: Walkout to Balcony/Deck
- Level: Lower
Foyer
- Description: SPACIOUS AND BRIGHT ENTRANCE WITH COAT CLOSET
- Level: Main
Kitchen
- Description: BRIGHT KITCHEN WITH LARGE ISLAND AND QUARTZ COUNTER TOPS with walk in pantry
- Level: Second
Laundry
- Description: INSIDE ENTRY FROM GARAGE, WITH SINK AND COAT CLOSET
- Features: Inside Entry
- Level: Lower
Living room
- Level: Second
Pantry
- Level: Second
Heating
- Forced Air, Natural Gas
Cooling
- Central Air
Appliances
- Included: Dishwasher, Dryer, Refrigerator, Washer
- Laundry: In-Suite
Features
- High Speed Internet, Auto Garage Door Remote(s), Central Vacuum Roughed-in
- Windows: Window Coverings
- Basement: Full,Unfinished
- Has fireplace: No
Interior area
- Total structure area: 2,385
- Total interior livable area: 2,385 sqft
- Finished area above ground: 2,385
Property
Parking
- Total spaces: 3
- Parking features: Attached Garage, Garage Door Opener, Asphalt, Tandem, Private Drive Single Wide
- Attached garage spaces: 1
- Uncovered spaces: 2
Features
- Patio & porch: Deck
- Fencing: Full
- Has view: Yes
- View description: Park/Greenbelt
- Waterfront features: Access to Water, Lake Privileges
- Frontage type: West
- Frontage length: 20.00
Lot
- Size: 1,973 Square Feet
- Dimensions: 20 x 98.69
- Features: Urban, Rectangular, Ample Parking, City Lot, Near Golf Course, Greenbelt, Highway Access, Hospital, Landscaped, Library, Major Highway, Park, Place of Worship, Playground Nearby, Public Parking, Quiet Area, Rec./Community Centre, Schools
Details
- Parcel number: 461061296
- Zoning: RESIDENTIAL
Construction
Type & style
- Home type: Townhouse
- Architectural style: 3 Storey
- Property subtype: Row/Townhouse, Residential
- Attached to another structure: Yes
Materials
- Aluminum Siding, Brick
- Foundation: Poured Concrete
- Roof: Asphalt Shing
Condition
- 0-5 Years
- New construction: No
- Year built: 2020
Utilities & green energy
- Sewer: Sewer (Municipal)
- Water: Municipal
- Utilities for property: Cable Connected, Cell Service, Electricity Connected, Natural Gas Connected, Recycling Pickup, Street Lights, Phone Connected
Community & HOA
Community
- Security: Smoke Detector, Carbon Monoxide Detector(s), Smoke Detector(s)
Location
- Region: Lincoln
Financial & listing details
- Price per square foot: C$317/sqft
- Annual tax amount: C$5,289
- Date on market: 9/19/2024
- Inclusions: Dishwasher, Dryer, Garage Door Opener, Refrigerator, Smoke Detector, Washer, Window Coverings, All Elfs's, All Window Coverings, Dishwasher, Fridge And Washer And Dryer
- Exclusions: Stove (Negotiable)
- Electric utility on property: Yes
Price history
| Date | Event | Price |
|---|---|---|
| 6/27/2025 | Sold | C$755,000C$317/sqft |
Source: ITSO #40649559 Report a problem | ||
Public tax history
Tax history is unavailable.
Neighborhood: Beamsville
Nearby homes
- C$1,165,0004 bd5 ba2.4k sqft4017 Cachet Ct, Lincoln, ON L3J0R8Sold
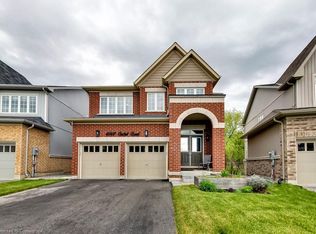
- C$899,0004 bd4 ba-- sqft4020 Cachet Ct, Lincoln, ON L3J0R8For Sale

- C$799,9003 bd3 ba-- sqft2 Fracchioni Dr #4061, Lincoln, ON L3J0R9For Sale

- C$--3 bd3 ba-- sqft4047 Maitland St, Lincoln, ON L3J0R6Off Market
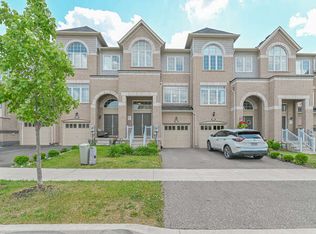
- C$--3 bd4 ba2.2k sqft4047 Maitland St #1, Lincoln, ON L3J0R6Off Market
- C$915,0004 bd3 ba2.2k sqft4021 Cachet Ct, Lincoln, ON L3J0R8Sold
- C$--3 bd3 ba-- sqft4043 Maitland St #1A, Lincoln, ON L3J0R6Off Market
- C$2,8503 bd3 ba-- sqft4042 Maitland St, Lincoln, ON L3J0R6For Rent
Nearby schools
GreatSchools rating
- 4/10Maple Avenue SchoolGrades: PK-6Distance: 21.5 mi
- 3/10Gaskill Preparatory SchoolGrades: 7-8Distance: 23 mi
- 3/10Niagara Falls High SchoolGrades: 9-12Distance: 23.6 mi
- Ontario
- Niagara Regional Municipality
- Lincoln
- L3J 0R8
- Beamsville
- 4014 Fracchioni Dr
Nearby cities
Nearby neighborhoods
Nearby zip codes
Other Lincoln Topics
