Welcome to 4017 Cachet Court – Luxury Living on a Quiet Cul-de-Sac in Beamsville. Set on a peaceful, pie-shaped lot in one of Beamsville’s most desirable neighbourhoods, this meticulously upgraded all-brick home offers the perfect blend of style, functionality, and space for growing or multi-generational families. With over $200,000 in upgrades, every detail has been thoughtfully designed to enhance comfort and convenience—including state-of-the-art lighting automation for effortless ambiance control throughout the home. The curb appeal is undeniable, with a beautifully manicured front lawn and an extended driveway free from sidewalk interruption, providing ample parking for multiple vehicles—perfect for families with teens or frequent guests. Step inside to discover a bright, open-concept main level featuring two full-sized kitchens—ideal for entertaining or creating a completely self-sufficient in-law setup. The legal in-law suite includes a private entrance and walk-out, giving you flexibility for extended family living, guest accommodations, or potential rental income. Upstairs, you’ll find two generously sized primary bedrooms, each complete with walk-in closets and spa-like ensuite bathrooms, offering private retreats on both levels of the home. With two separate laundry systems, daily routines are simplified for everyone in the household. Step out back into your very own backyard oasis—featuring a massive 500+ square foot deck with stone-covered ceiling protection, privacy screens, and an awning so you can enjoy the outdoors in every season. The yard is beautifully landscaped with a shared stone step walkway, a tranquil creek, and a hot tub, creating a peaceful, private space to relax after a long day or entertain guests in style. Whether you're looking for modern luxury, income potential, or a home that suits a multi-generational lifestyle, 4017 Cachet Court offers a truly exceptional opportunity in the heart of wine country.
Sold for $1,165,000
C$1,165,000
4017 Cachet Ct, Lincoln, ON L3J 0R8
4beds
2,462sqft
Single Family Residence, Residential
Built in ----
440 Square Feet Lot
$-- Zestimate®
C$473/sqft
C$3,930 Estimated rent
Home value
Not available
Estimated sales range
Not available
Not available
Owner options
List your home for rent
C$3,930/mo
Rent Zestimate®
Find your next renter with Zillow Rental Manager. Plus, with online applications, you can quickly screen prospective tenants – for free.
C$3,930/mo
Rent Zestimate®
Refinance and save
C$4,925/mo
Est. payment
Refinancing to a lower rate could help reduce your monthly payments and save thousands over the life of the loan.
C$4,925/mo
Est. payment
Explore your selling options
Work with a Zillow partner agent
Leverage their expertise and Zillow's premium Showcase listings to get your home seen by more buyers.
Get startedList with your own agent
Get your home in front of millions of buyers by listing it on Zillow.
Learn how to do itSell it yourself
Take full control of how buyers see your home on Zillow by listing For Sale by Owner (FSBO).
List your homeWhat's special
Quiet cul-de-sacPeaceful pie-shaped lotMeticulously upgraded all-brick homeState-of-the-art lighting automationBeautifully manicured front lawnExtended drivewayOpen-concept main level
Zillow last checked:
Listing updated:
Listed by:
Attila Biro, Salesperson,
Royal LePage NRC Realty Inc.,
Non Member, Salesperson,
Royal LePage NRC Realty
Source: ITSO,MLS®#: 40729388Originating MLS®#: Cornerstone Association of REALTORS®
Facts & features
Interior
Bedrooms & bathrooms
- Bedrooms: 4
- Bathrooms: 5
- Full bathrooms: 4
- 1/2 bathrooms: 1
- Main level bathrooms: 1
Other
- Features: Carpet Free, Ensuite Privilege, Walk-in Closet
- Level: Second
Bedroom
- Features: Carpet, Ensuite Privilege
- Level: Second
Bedroom
- Features: Carpet, Ensuite Privilege
- Level: Second
Other
- Features: Carpet, Ensuite, Walk-in Closet
- Level: Second
Bathroom
- Features: 2-Piece, Tile Floors
- Level: Main
Bathroom
- Features: 5+ Piece, Ensuite, Tile Floors
- Level: Second
Bathroom
- Features: 4-Piece, Ensuite, Tile Floors
- Level: Second
Bathroom
- Features: 4-Piece, Ensuite Privilege, Tile Floors
- Level: Second
Bathroom
- Features: 3-Piece, Tile Floors
- Level: Basement
Breakfast room
- Level: Main
Family room
- Features: Engineered Hardwood, Fireplace
- Level: Main
Kitchen
- Features: Tile Floors
- Level: Main
Kitchen
- Level: Basement
Laundry
- Features: Tile Floors
- Level: Main
Other
- Features: Engineered Hardwood
- Level: Main
Recreation room
- Level: Basement
Storage
- Level: Basement
Heating
- Forced Air, Natural Gas
Cooling
- Central Air
Appliances
- Included: Water Heater Owned, Built-in Microwave, Dishwasher, Dryer, Gas Stove, Hot Water Tank Owned, Range Hood, Refrigerator, Stove, Washer, Wine Cooler
- Laundry: In Basement, Main Level
Features
- Auto Garage Door Remote(s), In-Law Floorplan, Water Meter
- Windows: Window Coverings
- Basement: Walk-Out Access,Full,Partially Finished,Sump Pump
- Number of fireplaces: 1
- Fireplace features: Family Room, Gas
Interior area
- Total structure area: 3,366
- Total interior livable area: 2,462 sqft
- Finished area above ground: 2,462
- Finished area below ground: 904
Property
Parking
- Total spaces: 6
- Parking features: Attached Garage, Garage Door Opener, Asphalt, Front Yard Parking
- Attached garage spaces: 2
- Uncovered spaces: 4
Features
- Patio & porch: Deck
- Exterior features: Landscape Lighting, Landscaped, Private Entrance
- Has spa: Yes
- Spa features: Hot Tub, Heated
- Frontage type: East
- Frontage length: 31.59
Lot
- Size: 440 Square Feet
- Dimensions: 31.59 x
- Features: Urban, Pie Shaped Lot, Cul-De-Sac, Landscaped, Library, Park, Place of Worship, Playground Nearby, Quiet Area, Ravine, Rec./Community Centre, School Bus Route, Schools, Shopping Nearby
Details
- Parcel number: 461061089
- Zoning: R2-27
Construction
Type & style
- Home type: SingleFamily
- Architectural style: Two Story
- Property subtype: Single Family Residence, Residential
Materials
- Brick
- Foundation: Poured Concrete
- Roof: Asphalt Shing
Condition
- 0-5 Years
- New construction: No
Utilities & green energy
- Sewer: Sewer (Municipal)
- Water: Municipal
Community & HOA
Community
- Security: Smoke Detector(s)
Location
- Region: Lincoln
Financial & listing details
- Price per square foot: C$473/sqft
- Annual tax amount: C$7,465
- Date on market: 5/15/2025
- Inclusions: Built-in Microwave, Dishwasher, Dryer, Garage Door Opener, Gas Stove, Hot Tub, Hot Water Tank Owned, Range Hood, Refrigerator, Stove, Washer, Window Coverings, Wine Cooler, Second Fridge In Basement, Second Dishwasher In Basement, Second Washer In Basement, Second Dryer In Basement
Price history
| Date | Event | Price |
|---|---|---|
| 8/6/2025 | Sold | C$1,165,000C$473/sqft |
Source: ITSO #40729388 Report a problem | ||
Public tax history
Tax history is unavailable.
Neighborhood: Beamsville
Nearby homes
- C$755,0003 bd4 ba2.3k sqft4014 Fracchioni Dr, Lincoln, ON L3J0R8Sold
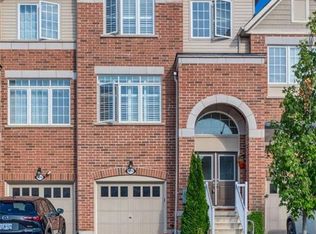
- C$799,9003 bd3 ba-- sqft2 Fracchioni Dr #4061, Lincoln, ON L3J0R9For Sale

- C$915,0004 bd3 ba2.2k sqft4021 Cachet Ct, Lincoln, ON L3J0R8Sold
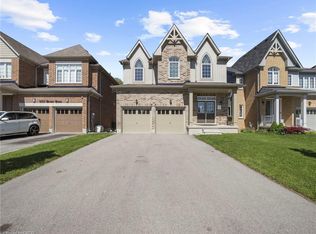
- C$3,7003 bd6 ba-- sqft4015 Cachet Ct, Beamsville, ON L3J0R8For Rent
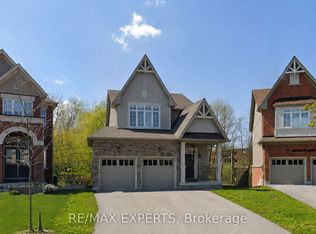
- C$--3 bd3 ba-- sqft4047 Maitland St, Lincoln, ON L3J0R6Off Market
- C$--3 bd4 ba2.2k sqft4047 Maitland St #1, Lincoln, ON L3J0R6Off Market
- C$--3 bd3 ba-- sqft4043 Maitland St #1A, Lincoln, ON L3J0R6Off Market
- C$---- bd-- ba-- sqft4209 Hixon St #110, Lincoln, ON L3J0K2Off Market
Nearby schools
GreatSchools rating
- 4/10Maple Avenue SchoolGrades: PK-6Distance: 21.5 mi
- 3/10Gaskill Preparatory SchoolGrades: 7-8Distance: 23 mi
- 3/10Niagara Falls High SchoolGrades: 9-12Distance: 23.6 mi
