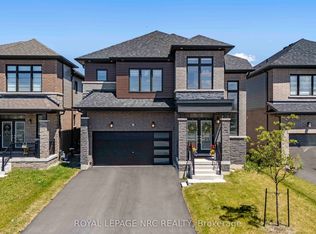
Welcome to this beautifully maintained 4-bedroom, 4-bathroom detached home, perfectly situated on a quiet, family-friendly court in a safe and sought-after neighbourhood. Built in 2020 by Cachet Homes, this home still feels brand new - modern, move-in ready, and finished with real pride of ownership featuring nearly 2,500 sq ft of living space. Inside, you'll find two private en-suite bathrooms, a cozy fireplace offering added comfort and privacy for family or guests, along with a double car garage and six total parking spaces (no sidewalk!) - a rare and welcome bonus. Set on a generous lot (39.37' x 98.43'), there's plenty of room to garden, entertain, or simply let the kids and pets run free. And the location? Simply unbeatable. You're just minutes from excellent schools, grocery stores, and banks - everything on your daily list is close by. Craving a lake day? You're only 8 minutes away from the water. Want a weekend getaway to Niagara? It's a quick 25-minute drive. Quick access to major highways means commuting or day-tripping is always a breeze. Best of all, this home is truly move-in ready, with all appliances and window coverings included. Living on a quiet court means less traffic, more privacy, and a true sense of community - the kind of place families put down roots and stay for years to come. This is a home where memories are made - come see it for yourself. **Some photographs are virtually staged**
For sale
C$935,000
4020 Cachet Ct, Lincoln, ON L3J 0R8
4beds
4baths
Single Family Residence
Built in ----
3,885 Square Feet Lot
$-- Zestimate®
C$--/sqft
C$-- HOA
What's special
Quiet family-friendly courtModern move-in readyTwo private en-suite bathroomsDouble car garage
- 7 days |
- 7 |
- 1 |
Zillow last checked:
Listing updated:
Listed by:
CENTURY 21 GREEN REALTY INC.
Source: TRREB,MLS®#: X13529854 Originating MLS®#: Toronto Regional Real Estate Board
Originating MLS®#: Toronto Regional Real Estate BoardFacts & features
Interior
Bedrooms & bathrooms
- Bedrooms: 4
- Bathrooms: 4
Heating
- Forced Air, Electric
Cooling
- Central Air
Appliances
- Included: Water Heater
Features
- Floor Drain, Storage Area Lockers
- Basement: Unfinished,Development Potential
- Has fireplace: Yes
Interior area
- Living area range: 2000-2500 null
Property
Parking
- Total spaces: 6
- Parking features: Available
- Has garage: Yes
Features
- Stories: 2
- Pool features: None
Lot
- Size: 3,885 Square Feet
- Features: Cul de Sac/Dead End, Clear View, Rectangular Lot
Details
- Parcel number: 461061104
- Other equipment: Sump Pump
Construction
Type & style
- Home type: SingleFamily
- Property subtype: Single Family Residence
Materials
- Brick
- Foundation: Poured Concrete
- Roof: Asphalt Shingle
Utilities & green energy
- Sewer: Sewer
Community & HOA
Community
- Security: Carbon Monoxide Detector(s), Smoke Detector(s)
Location
- Region: Lincoln
Financial & listing details
- Annual tax amount: C$7,482
- Date on market: 7/6/2026
CENTURY 21 GREEN REALTY INC.
CENTURY 21 GREEN REALTY INC.
By pressing Contact Agent, you agree that the real estate professional identified above may call/text you about your search, which may involve use of automated means and pre-recorded/artificial voices. You don't need to consent as a condition of buying any property, goods, or services. Message/data rates may apply. You also agree to our Terms of Use. Zillow does not endorse any real estate professionals. We may share information about your recent and future site activity with your agent to help them understand what you're looking for in a home.
Price history
Price history is unavailable.
Public tax history
Tax history is unavailable.
Climate risks
Neighborhood: Beamsville
Nearby schools
GreatSchools rating
- 4/10Maple Avenue SchoolGrades: PK-6Distance: 21.5 mi
- 4/10Gaskill Preparatory SchoolGrades: 7-8Distance: 23 mi
- 3/10Niagara Falls High SchoolGrades: 9-12Distance: 23.7 mi
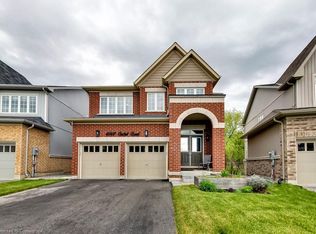
- C$1,165,0004 bd5 ba2.4k sqft4017 Cachet Ct, Lincoln, ON L3J0R8Sold
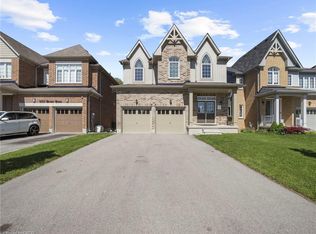
- C$915,0004 bd3 ba2.2k sqft4021 Cachet Ct, Lincoln, ON L3J0R8Sold
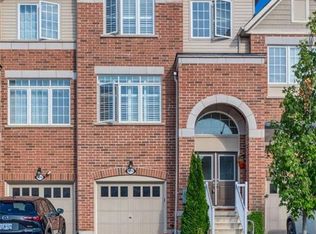
- C$755,0003 bd4 ba2.3k sqft4014 Fracchioni Dr, Lincoln, ON L3J0R8Sold
- C$774,9003 bd2 ba1.1k sqft4869 Cherrywood Dr, Lincoln, ON L3J0G3For Sale

- C$--3 bd3 ba-- sqft4043 Maitland St #1A, Lincoln, ON L3J0R6Off Market
- C$--3 bd3 ba-- sqft4047 Maitland St, Lincoln, ON L3J0R6Off Market
- C$--3 bd4 ba2.2k sqft4047 Maitland St #1, Lincoln, ON L3J0R6Off Market
- C$799,9003 bd3 ba-- sqft2 Fracchioni Dr #4061, Lincoln, ON L3J0R9For Sale
Similar homes
- C$949,9004 bd3 ba2.6k sqft4076 Healing St, Lincoln, ON L3J 0S4New Construction
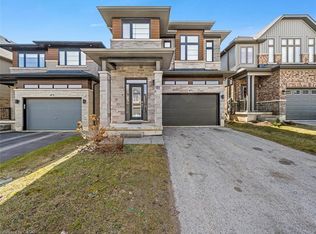 MLS ID #40811430, Jay Brohman, Salesperson, Chase Realty Inc.. ITSO
 - C$825,0004 bd3 ba-- sqft282 Winterberry Blvd, Thorold, ON L2V 5E5For Sale
 MLS ID #X13540952, RE/MAX NIAGARA REALTY LTD, BROKERAGE. TRREB
 - C$799,9004 bd3 ba-- sqft7829 Buckeye Cres, Niagara Falls, ON L2H 0P1For Sale
 MLS ID #X13553310, REALTY EXECUTIVES PLUS LTD, BROKERAGE. TRREB
 - C$969,0004 bd4 ba-- sqft66 Sunflower Cres, Thorold, ON L3B 0L2For Sale
 MLS ID #X13503494, ROYAL LEPAGE NRC REALTY. TRREB
 - C$1,099,9005 bd3 ba-- sqft51 Whitworth Ter, Hamilton, ON L0R 1P0For SaleMLS ID #X13541884, CRIMSON REALTY POINT INC.. TRREB
- C$798,0003 bd2 ba-- sqft311 Main St, Saint Catharines, ON L2N 4W2For SaleMLS ID #X13542786, SOTHEBY'S INTERNATIONAL REALTY, BROKERAGE. TRREB
- C$899,0004 bd3 ba-- sqft16 Pagebrook Cres, Hamilton, ON L8J 0K7For SaleMLS ID #X13497206, CITYSCAPE REAL ESTATE LTD.. TRREB
- C$699,9904 bd3 ba-- sqft212 Vanilla Trl, Thorold, ON L2V 0L3For SaleMLS ID #X13555994, LOMBARD GROUP REAL ESTATE INC.. TRREB
- C$749,9004 bd3 ba-- sqft8670 Chickory Trl, Niagara Falls, ON L2H 3S5For SaleMLS ID #X13559934, CENTURY 21 PEOPLE`S CHOICE REALTY INC.. TRREB
- C$999,0004 bd3 ba-- sqft4 Midhurst Hts, Hamilton, ON L8J 0K9For SaleMLS ID #X13479690, CENTURY 21 INNOVATIVE REALTY INC.. TRREB
- C$920,0004 bd3 ba-- sqft5 Wilson Dr, Thorold, ON L2V 0M3New ConstructionMLS ID #X13028904, Century 21 Heritage House LTD. TRREB
- C$899,0003 bd3 ba-- sqft9 Woodgarden Ct, Saint Catharines, ON L2M 7C9For SaleMLS ID #X13443316, ROYAL LEPAGE NRC REALTY. TRREB
- C$1,225,0004 bd4 ba2.2k sqft24 Red Haven Dr, Niagara On The Lake, ON L0S 1J1For SaleMLS ID #40846523, Greg Sykes, Salesperson, RE/MAX Niagara Realty Ltd.. ITSO
- C$699,5004 bd3 ba-- sqft8009 Preakness St, Niagara Falls, ON L2H 2E8For SaleMLS ID #X13562464, RE/MAX NIAGARA REALTY LTD, BROKERAGE. TRREB
- C$899,0004 bd3 ba-- sqft232 Midland Pl, Welland, ON L3B 0H4For SaleMLS ID #X13119608, PINNACLE ONE REAL ESTATE INC.. TRREB
- C$999,9004 bd4 ba-- sqft1 Sunset Way, Thorold, ON L2V 0B6For SaleMLS ID #X13248296, REALTY EXECUTIVES PLUS LTD. TRREB
- C$737,0004 bd3 ba-- sqft83 Monarch St, Welland, ON L3C 0E6For SaleMLS ID #X13523402, THE CANADIAN HOME REALTY INC.. TRREB
- C$949,8005 bd4 ba-- sqft334 Viger Dr W, Welland, ON L3B 0E2For SaleMLS ID #X13176908, RE/MAX ESCARPMENT GOLFI REALTY INC.. TRREB
- C$869,9004 bd4 ba-- sqft8052 Citation Rd, Niagara Falls, ON L2H 3H7For SaleMLS ID #X13460490, BOSLEY REAL ESTATE LTD.,. TRREB
- C$849,9004 bd4 ba-- sqft14 Bounty Ave, Thorold, ON L2V 0H5New ConstructionMLS ID #X13119530, LANDMARK REAL ESTATE CENTRE INC.. TRREB
