NEARLY NEW 3 BEDROOM, 2.5 BATH EXECUTIVE END UNIT TOWNHOME approximately 1700 square feet built by Rosemount Homes. Stunning open concept design with high ceilings, large gourmet kitchen with island and abundant cabinetry. Spacious primary bedroom suite with elegant ensuite bath, walk-in closet & private balcony. Bedroom-level laundry. OTHER FEATURES INCLUDE: fridge, stove, dishwasher, custom window blinds, central air, roughed- in central vac, washer/dryer. Glass doors from kitchen lead to entertainer's dream, fully-fenced backyard, complete with gazebo & expansive concrete patio. Double concrete driveway. Located in the heart of town only steps to park schools & conveniences. Short drive to the QEW access and located Niagara's picturesque Wine Region.
For sale
C$649,900
32 Jayla Ln, West Lincoln, ON L0R 2A0
3beds
3baths
Townhouse
Built in ----
2,626 Square Feet Lot
$-- Zestimate®
C$--/sqft
C$-- HOA
What's special
Stunning open concept designHigh ceilingsSpacious primary bedroom suiteElegant ensuite bathWalk-in closetPrivate balconyBedroom-level laundry
- 57 days |
- 2 |
- 0 |
Zillow last checked:
Listing updated:
Listed by:
RE/MAX GARDEN CITY REALTY INC.
Source: TRREB,MLS®#: X13411384 Originating MLS®#: Toronto Regional Real Estate Board
Originating MLS®#: Toronto Regional Real Estate BoardFacts & features
Interior
Bedrooms & bathrooms
- Bedrooms: 3
- Bathrooms: 3
Primary bedroom
- Level: Second
- Dimensions: 6.15 x 5.41
Bedroom
- Level: Second
- Dimensions: 3.05 x 2.82
Bedroom
- Level: Second
- Dimensions: 4.19 x 2.97
Family room
- Level: Main
- Dimensions: 6.25 x 3.1
Foyer
- Level: Main
- Dimensions: 2.41 x 1.91
Kitchen
- Level: Main
- Dimensions: 6.15 x 3.2
Laundry
- Level: Second
- Dimensions: 0 x 0
Other
- Level: Lower
- Dimensions: 6.32 x 6.17
Utility room
- Level: Lower
- Dimensions: 3.45 x 2.79
Heating
- Forced Air, Gas
Cooling
- Central Air
Features
- Other
- Basement: Full,Unfinished
- Has fireplace: No
Interior area
- Living area range: 1500-2000 null
Video & virtual tour
Property
Parking
- Total spaces: 3
- Parking features: Garage
- Has garage: Yes
Features
- Stories: 2
- Patio & porch: Patio, Porch
- Exterior features: Landscaped
- Pool features: None
- Waterfront features: None
Lot
- Size: 2,626 Square Feet
- Features: Cul de Sac/Dead End, Level
Details
- Parcel number: 460500418
Construction
Type & style
- Home type: Townhouse
- Property subtype: Townhouse
Materials
- Brick, Stone
- Foundation: Poured Concrete
- Roof: Asphalt Shingle
Utilities & green energy
- Sewer: Sewer
Community & HOA
Location
- Region: West Lincoln
Financial & listing details
- Annual tax amount: C$4,365
- Date on market: 6/6/2026
RE/MAX GARDEN CITY REALTY INC.
RE/MAX GARDEN CITY REALTY INC.
By pressing Contact Agent, you agree that the real estate professional identified above may call/text you about your search, which may involve use of automated means and pre-recorded/artificial voices. You don't need to consent as a condition of buying any property, goods, or services. Message/data rates may apply. You also agree to our Terms of Use. Zillow does not endorse any real estate professionals. We may share information about your recent and future site activity with your agent to help them understand what you're looking for in a home.
Price history
Price history is unavailable.
Public tax history
Tax history is unavailable.
Climate risks
Neighborhood: L0R
Nearby schools
GreatSchools rating
- 4/10Harry F Abate Elementary SchoolGrades: 2-6Distance: 24.7 mi
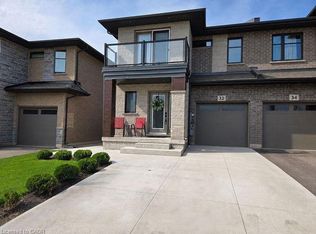
- C$649,9003 bd3 ba1.6k sqft32 Jayla Ln, Smithville, ON L0R2A0For Sale
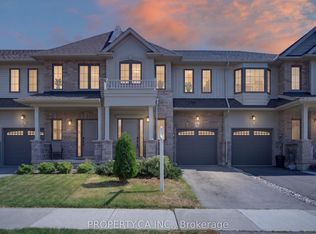
- C$619,0003 bd3 ba-- sqft107 Dennis Dr, West Lincoln, ON L0R2A0For Sale
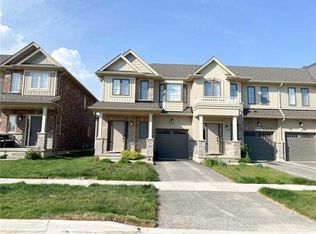
- C$--3 bd3 ba1.5k sqft101 Dennis Dr, West Lincoln, ON L0R2A0Off Market
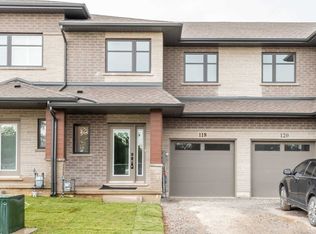
- C$--3 bd3 ba-- sqft118 Jayla Ln, West Lincoln, ON L0R2A0Off Market
- C$795,0004 bd3 ba2.2k sqft3 Jayla Ln, Smithville, ON L0R2A0Sold
- C$599,9003 bd3 ba1.6k sqft6 Jayla Ln, West Lincoln, ON L0R2A0For Sale
- C$---- bd-- ba-- sqft62 Jayla Ln, West Lincoln, ON L0R2A0Off Market
- C$689,9003 bd4 ba-- sqft82 Dennis Dr, West Lincoln, ON L0R2A0For Sale
Similar homes
- C$649,9003 bd3 ba1.6k sqft32 Jayla Ln, Smithville, ON L0R 2A0For SaleMLS ID #40837398, Zoi A. Ouzas, Salesperson, RE/MAX Garden City Realty Inc.. ITSO
- C$649,9003 bd3 ba-- sqft4313 Central Ave, Lincoln, ON L3J 0N9For Sale
 MLS ID #X13622638, RE/MAX ESCARPMENT GOLFI REALTY INC.. TRREB
 - C$639,9003 bd2 ba-- sqft4350 Henry Ave, Lincoln, ON L0R 1B6For Sale
 MLS ID #X13141196, CHARLIE DINARDO, Salesperson. TRREB
 - C$649,9003 bd4 ba-- sqft27 Harmony Way, Thorold, ON L2V 0H1For Sale
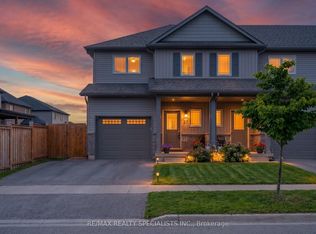 MLS ID #X13608348, RE/MAX REALTY SPECIALISTS INC.. TRREB
 - C$670,0003 bd3 ba-- sqft49 Cedar St, Grimsby, ON L3M 0B7For SaleMLS ID #X13418582, RE/MAX NIAGARA REALTY LTD, BROKERAGE. TRREB
- C$649,0002 bd2 ba-- sqft54 Borden Trl, Welland, ON L3C 0H1For SaleMLS ID #X13624134, RE/MAX GARDEN CITY REALTY INC, BROKERAGE. TRREB
- C$629,9003 bd3 ba-- sqft25 Soho St, Hamilton, ON L8J 0L4For SaleMLS ID #X13592442, SUTTON GROUP - SUMMIT REALTY INC.. TRREB
- C$699,0003 bd3 ba-- sqft4 Bergenstein Cres, Pelham, ON L0S 1E6For SaleMLS ID #X13626998, RE/MAX REALTY SERVICES INC.. TRREB
- C$638,9004 bd2 ba-- sqft3 Fallingbrook Dr, Pelham, ON L0S 1E1For SaleMLS ID #X13617092, RE/MAX GARDEN CITY REALTY INC, BROKERAGE. TRREB
- C$519,9003 bd3 ba-- sqft206 Heron St, Welland, ON L3C 0G7For SaleMLS ID #X13620962, RE/MAX REAL ESTATE CENTRE INC.. TRREB
- C$679,0003 bd3 ba-- sqft1034 Hansler Rd, Welland, ON L3C 7M5For SaleMLS ID #X13567530, BOSLEY REAL ESTATE LTD.,. TRREB
- C$699,0003 bd2 ba-- sqft465 Dewitt Rd, Hamilton, ON L8E 5W8For SaleMLS ID #X13482248, HC REALTY GROUP INC.. TRREB
- C$650,0003 bd3 ba-- sqft24 Cosmopolitan Cmn, Saint Catharines, ON L2M 0B8For SaleMLS ID #X13426534, ROYAL LEPAGE MEADOWTOWNE REALTY. TRREB
- C$649,9993 bd2 ba-- sqft470 Beach Blvd #65, Hamilton, ON L8H 6X2For SaleMLS ID #X13478930, RE/MAX REALTY SERVICES INC.. TRREB
- C$699,0003 bd3 ba-- sqft4 Laguna Village Cres, Hamilton, ON L0R 1P0For SaleMLS ID #X13579120, RE/MAX REAL ESTATE CENTRE INC.. TRREB
- C$599,9003 bd3 ba-- sqft43 Flynn Ct, Saint Catharines, ON L2S 4E1For SaleMLS ID #X13410984, RE/MAX NIAGARA REALTY LTD, BROKERAGE. TRREB
- C$769,9003 bd4 ba-- sqft49 Candlewood Ct, Stoney Creek, ON L8J 0C4For SaleMLS ID #X13597330, SHAHID KHAWAJA REAL ESTATE INC.. TRREB
- C$649,9003 bd2 ba-- sqft10 Cadham Blvd #18, Hamilton, ON L8W 3X6For SaleMLS ID #X13464374, CENTURY 21 SKYLARK REAL ESTATE LTD.. TRREB
- C$649,0002 bd2 ba-- sqft201 Westbank Trl #49, Hamilton, ON L8J 0H4For SaleMLS ID #X13083590, REMAX YOUR COMMUNITY REALTY. TRREB
- C$599,9003 bd3 ba-- sqft185 Bedrock Dr #36, Hamilton, ON L8J 0M2For SaleMLS ID #X13438258, CENTURY 21 PROPERTY ZONE REALTY INC.. TRREB
