This is not your average townhome - it is one of the most beautifully finished homes in the neighbourhood and truly deserves to be seen. Virtually every builder-grade finish has been thoughtfully elevated to create a townhome that feels warm, sophisticated and completely one of a kind. Priced to sell and unlike anything else currently available in the area, this exceptional home offers just over 2,000 sq.ft of above grade and lower-level living space, all beautifully designed and truly move-in ready. The open-concept main floor makes an immediate impression with rich wide-plank flooring, designer lighting and a bright white kitchen featuring quartz countertops, stainless steel appliances, upgraded tile backsplash, elevated cabinetry and an oversized island ideal for gathering and entertaining. The adjoining family room is equally striking, anchored by a dramatic black feature wall, custom fireplace surround and natural gas fireplace that brings warmth and character to the entire space. Upstairs, the spacious primary retreat offers a private 4-piece ensuite and generous walk-in closet, while two beautifully designed additional bedrooms, a second full bathroom and convenient upper-level laundry provide outstanding comfort and functionality. The expertly finished lower level adds even more living space with a generous family room, play area and 2-piece bathroom. Step outside to a beautifully landscaped, fully fenced backyard designed for exceptional outdoor living, complete with a new deck, private setting and garden shed-an inviting extension of the home that is perfect for summer entertaining, relaxed evenings, children and pets. Set near parks, schools, the library, recreation facilities and everyday amenities, this home is an ideal fit for anyone who wants the ease of townhome living without compromising on space, quality or style. Polished, inviting and truly one of a kind - this is the townhome you've been waiting for.
For sale
C$689,900
82 Dennis Dr, West Lincoln, ON L0R 2A0
3beds
4baths
Townhouse
Built in ----
2,081 Square Feet Lot
$-- Zestimate®
C$--/sqft
C$-- HOA
What's special
Beautifully finished homesOpen-concept main floorRich wide-plank flooringDesigner lightingBright white kitchenQuartz countertopsStainless steel appliances
- 16 days |
- 5 |
- 0 |
Zillow last checked:
Listing updated:
Listed by:
EXP REALTY
Source: TRREB,MLS®#: X13603988 Originating MLS®#: Niagara Association of REALTORS
Originating MLS®#: Niagara Association of REALTORSFacts & features
Interior
Bedrooms & bathrooms
- Bedrooms: 3
- Bathrooms: 4
Primary bedroom
- Level: Second
- Dimensions: 4.91 x 4.65
Bedroom
- Level: Second
- Dimensions: 4.47 x 3.19
Bedroom
- Level: Second
- Dimensions: 3.39 x 2.78
Bathroom
- Level: Lower
- Dimensions: 2.54 x 0.86
Bathroom
- Level: Main
- Dimensions: 2.3 x 0.77
Bathroom
- Level: Second
- Dimensions: 1.94 x 3.59
Bathroom
- Level: Second
- Dimensions: 5.37 x 2.96
Dining room
- Level: Main
- Dimensions: 2.92 x 2.52
Family room
- Level: Main
- Dimensions: 6.02 x 3.51
Foyer
- Level: Main
- Dimensions: 2.44 x 1.44
Other
- Level: Lower
- Dimensions: 2.54 x 2.83
Kitchen
- Level: Main
- Dimensions: 3.61 x 2.54
Laundry
- Level: Second
- Dimensions: 1.52 x 0.91
Pantry
- Level: Main
- Dimensions: 0.73 x 1
Recreation
- Level: Lower
- Dimensions: 6.52 x 6.05
Utility room
- Level: Lower
- Dimensions: 6.99 x 2.33
Heating
- Forced Air, Gas
Cooling
- Central Air
Appliances
- Included: Water Heater
Features
- ERV/HRV
- Basement: Full,Partially Finished
- Has fireplace: Yes
- Fireplace features: Natural Gas
Interior area
- Living area range: 1500-2000 null
Video & virtual tour
Property
Parking
- Total spaces: 3
- Parking features: Private, Garage Door Opener
- Has garage: Yes
Features
- Stories: 2
- Patio & porch: Deck
- Exterior features: Landscaped, Privacy
- Pool features: None
Lot
- Size: 2,081 Square Feet
- Features: Fenced Yard, Library, Park, Place Of Worship, Rec./Commun.Centre, School Bus Route
Details
- Additional structures: Garden Shed
- Parcel number: 460500377
- Other equipment: Sump Pump
Construction
Type & style
- Home type: Townhouse
- Property subtype: Townhouse
Materials
- Brick, Vinyl Siding
- Foundation: Poured Concrete
- Roof: Asphalt Shingle
Utilities & green energy
- Sewer: Sewer
Community & HOA
Community
- Security: Carbon Monoxide Detector(s), Smoke Detector(s)
Location
- Region: West Lincoln
Financial & listing details
- Annual tax amount: C$4,365
- Date on market: 7/24/2026
E
EXP REALTY
By pressing Contact Agent, you agree that the real estate professional identified above may call/text you about your search, which may involve use of automated means and pre-recorded/artificial voices. You don't need to consent as a condition of buying any property, goods, or services. Message/data rates may apply. You also agree to our Terms of Use. Zillow does not endorse any real estate professionals. We may share information about your recent and future site activity with your agent to help them understand what you're looking for in a home.
Price history
Price history is unavailable.
Public tax history
Tax history is unavailable.
Climate risks
Neighborhood: L0R
Nearby schools
GreatSchools rating
- 4/10Harry F Abate Elementary SchoolGrades: 2-6Distance: 24.8 mi
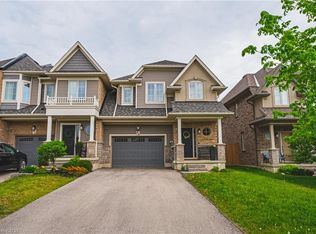
- C$697,9993 bd3 ba1.6k sqft80 Dennis Dr, West Lincoln, ON L0R2A0For Sale
- C$---- bd-- ba-- sqft70 Dennis Dr, West Lincoln, ON L0R2A0Off Market
- C$--3 bd3 ba1.5k sqft101 Dennis Dr, West Lincoln, ON L0R2A0Off Market
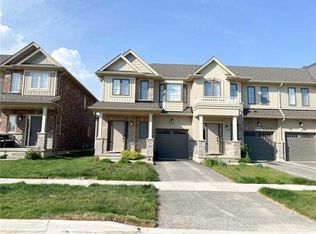
- C$619,0003 bd3 ba-- sqft107 Dennis Dr, West Lincoln, ON L0R2A0For Sale
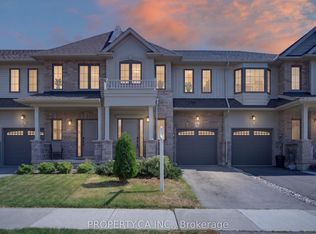
- C$---- bd-- ba-- sqft7 Brandon Ln, West Lincoln, ON L0R2A0Off Market
- C$639,9904 bd3 ba1.7k sqft38 Jayla Ln, West Lincoln, ON L0R2A0For Sale
- C$649,9003 bd3 ba-- sqft32 Jayla Ln, West Lincoln, ON L0R2A0For Sale
- C$649,9003 bd3 ba1.6k sqft32 Jayla Ln, Smithville, ON L0R2A0For Sale
Similar homes
- C$649,9003 bd3 ba-- sqft32 Jayla Ln, West Lincoln, ON L0R 2A0For Sale
 MLS ID #X13411384, RE/MAX GARDEN CITY REALTY INC.. TRREB
 - C$679,0003 bd3 ba-- sqft4173 Cherry Heights Blvd, Beamsville, ON L3J 0R9For Sale
 MLS ID #X13646162, ROYAL LEPAGE NRC REALTY. TRREB
 - C$669,9003 bd3 ba-- sqft136 Acacia Rd, Pelham, ON L0S 1E6For Sale
 MLS ID #X13648962, REVEL Realty Inc., Brokerage. TRREB
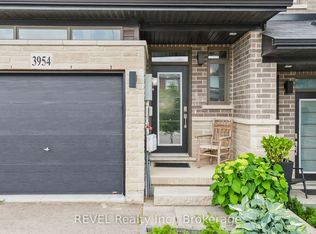
 - C$689,9003 bd4 ba-- sqft3954 Crown St, Lincoln, ON L3J 0T1For Sale
 MLS ID #X13459800, REVEL Realty Inc., Brokerage. TRREB
 - C$659,9003 bd3 ba-- sqft11 Lymburner St, Pelham, ON L0S 1E6For SaleMLS ID #X13634130, REVEL Realty Inc., Brokerage. TRREB
- C$824,9003 bd3 ba-- sqft11 Dandurand Ct, Grimsby, ON L3M 0H7For SaleMLS ID #X13647964, COLDWELL BANKER ADVANTAGE REAL ESTATE INC, BROKERAGE. TRREB
- C$670,0003 bd3 ba-- sqft49 Cedar St, Grimsby, ON L3M 0B7For SaleMLS ID #X13418582, RE/MAX NIAGARA REALTY LTD, BROKERAGE. TRREB
- C$699,0003 bd3 ba-- sqft4 Laguna Village Cres, Hamilton, ON L0R 1P0For SaleMLS ID #X13579120, RE/MAX REAL ESTATE CENTRE INC.. TRREB
- C$639,9003 bd2 ba-- sqft4350 Henry Ave, Lincoln, ON L0R 1B6For SaleMLS ID #X13141196, CHARLIE DINARDO, Salesperson. TRREB
- C$699,9003 bd4 ba-- sqft138 Edenrock Dr, Hamilton, ON L8E 0G8For SaleMLS ID #X13483024, REAL BROKER ONTARIO LTD.. TRREB
- C$649,0003 bd3 ba-- sqft9 Kinsman Ct S, Pelham, ON L0S 1E3For SaleMLS ID #X13541618, EXP REALTY. TRREB
- C$669,9003 bd4 ba-- sqft29 Waterbridge St, Hamilton, ON L8J 0E3For SaleMLS ID #X13576740, REAL BROKER ONTARIO LTD.. TRREB
- C$534,9003 bd3 ba-- sqft5000 Connor Dr #17, Lincoln, ON L3J 0T4For SaleMLS ID #X13596374, ROYAL LEPAGE NRC REALTY. TRREB
- C$679,0003 bd3 ba-- sqft1034 Hansler Rd, Welland, ON L3C 7M5For SaleMLS ID #X13567530, BOSLEY REAL ESTATE LTD.,. TRREB
- C$699,0003 bd3 ba-- sqft4 Bergenstein Cres, Pelham, ON L0S 1E6For SaleMLS ID #X13626998, RE/MAX REALTY SERVICES INC.. TRREB
- C$769,9003 bd4 ba-- sqft49 Candlewood Ct, Stoney Creek, ON L8J 0C4For SaleMLS ID #X13597330, SHAHID KHAWAJA REAL ESTATE INC.. TRREB
- C$699,9004 bd3 ba-- sqft65 Ever Sweet Way, Thorold, ON L2V 0K8For SaleMLS ID #X13583590, EXP REALTY. TRREB
- C$889,0004 bd3 ba-- sqft62 Andrew Ln, Thorold, ON L2V 0E4For SaleMLS ID #X13647844, EXP REALTY. TRREB
- C$599,0003 bd2 ba-- sqft19 Acadia Dr, Welland, ON L3C 6L4For SaleMLS ID #X13648750, REAL BROKER ONTARIO LTD.. TRREB
- C$575,0003 bd4 ba-- sqft25 Colonel Lyall St, Saint Catharines, ON L2P 0B3For SaleMLS ID #X13619642, REVEL Realty Inc., Brokerage. TRREB
