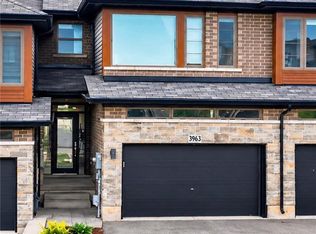
Welcome to 3954 Crown Street in the heart of Beamsville! This beautifully maintained freehold townhouse, built in 2020, offers approximately 1,469 square feet of modern living space designed for comfort and functionality.Featuring 3 spacious bedrooms and 3.5 bathrooms, this home is ideal for families, professionals, or those seeking extra space. The bright and inviting layout includes a finished basement with excellent potential for an in-law suite, providing flexibility for multi-generational living, guests, or additional recreational space.The home boasts a durable brick exterior, attached single-car garage, central air conditioning, and efficient forced-air heating. With a roof installed in 2020, buyers can enjoy peace of mind knowing major components are still relatively new.Situated in a desirable family-oriented neighbourhood, this property is conveniently located close to schools, parks, churches, and everyday amenities. Outdoor enthusiasts will appreciate being just minutes from the scenic Bruce Trail, offering year-round hiking and recreation opportunities.Move-in ready and thoughtfully maintained, this is an excellent opportunity to own a modern townhouse in one of Beamsville's most sought-after communities.
For sale
C$674,900
3954 Crown St, Lincoln, ON L3J 0T1
3beds
4baths
Townhouse
Built in ----
1,712 Square Feet Lot
$-- Zestimate®
C$--/sqft
C$-- HOA
What's special
- 26 days
- 9
- 0
Zillow last checked:
Listing updated:
Listed by:
REVEL Realty Inc., Brokerage
Source: TRREB,MLS®#: X13807798 Originating MLS®#: Niagara Association of REALTORS
Originating MLS®#: Niagara Association of REALTORSFacts & features
Interior
Bedrooms & bathrooms
- Bedrooms: 3
- Bathrooms: 4
Primary bedroom
- Level: Second
- Dimensions: 3.69 x 4.9
Bedroom
- Level: Second
- Dimensions: 4.2 x 2.6
Bedroom
- Level: Second
- Dimensions: 4.2 x 2.5
Bathroom
- Level: Main
- Dimensions: 1.7 x 0.77
Bathroom
- Level: Second
- Dimensions: 2.5 x 1.5
Bathroom
- Level: Second
- Dimensions: 2.4 x 4.6
Bathroom
- Level: Basement
- Dimensions: 1.13 x 3.3
Kitchen
- Level: Main
- Dimensions: 5.2 x 4.1
Laundry
- Level: Second
- Dimensions: 1.7 x 1.2
Living room
- Level: Main
- Dimensions: 5.2 x 4
Recreation
- Level: Basement
- Dimensions: 5.3 x 4.7
Heating
- Forced Air, Gas
Cooling
- Central Air
Appliances
- Included: Instant Hot Water
Features
- ERV/HRV, In-Law Suite
- Basement: Finished,Full
- Has fireplace: No
Interior area
- Living area range: 1100-1500 null
Property
Parking
- Total spaces: 2
- Parking features: Private, Garage Door Opener
- Has garage: Yes
Features
- Stories: 2
- Patio & porch: Deck
- Pool features: None
Lot
- Size: 1,712 Square Feet
- Features: Fenced Yard, Place Of Worship, School Bus Route, School, Public Transit
Details
- Parcel number: 461041494
- Other equipment: Air Exchanger
Construction
Type & style
- Home type: Townhouse
- Property subtype: Townhouse
Materials
- Brick
- Foundation: Poured Concrete
- Roof: Asphalt Shingle
Utilities & green energy
- Sewer: Sewer
Community & HOA
Location
- Region: Lincoln
Financial & listing details
- Annual tax amount: C$4,797
- Date on market: 9/21/2026
Price history
Price history is unavailable.
Public tax history
Tax history is unavailable.
Climate risks
Neighborhood: Beamsville

Similar homes
- C$619,9003 bd2 ba-- sqft4350 Henry Ave, Lincoln, ON L0R 1B6For Sale
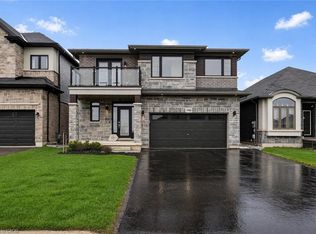
 MLS ID #X13879262, ONE PERCENT REALTY LTD.. TRREB
 - C$650,0003 bd4 ba-- sqft4529 Garden Gate Ter, Beamsville, ON L3J 0E6For Sale
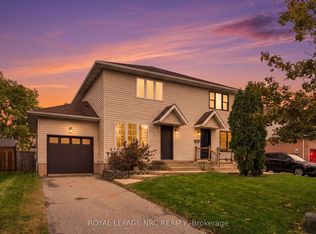 MLS ID #X13860446, ROYAL LEPAGE NRC REALTY. TRREB
 - C$869,9004 bd3 ba-- sqft4079 Healing St, Lincoln, ON L0R 1B4For Sale
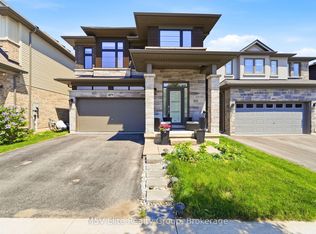 MLS ID #X13786476, M5V Elite Realty Group. TRREB
 - C$684,9003 bd3 ba-- sqft43 Kerman Ave #9, Grimsby, ON L3M 0G2For Sale
 MLS ID #X13766502, REALTY EXECUTIVES PLUS LTD, BROKERAGE. TRREB
